01
Private junior suite
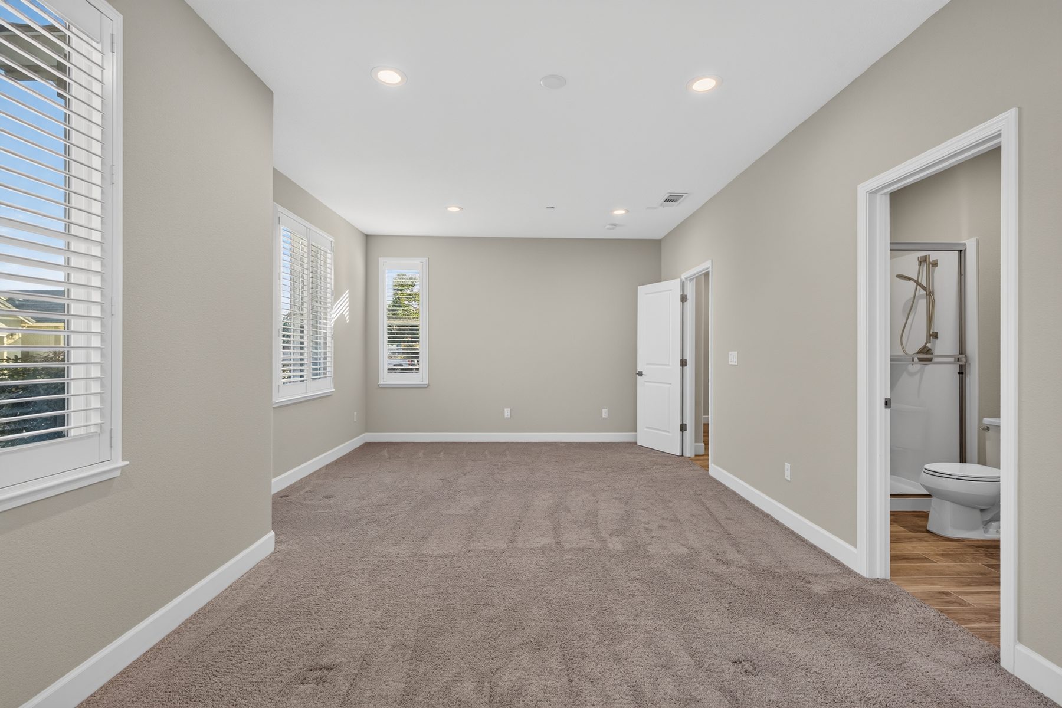
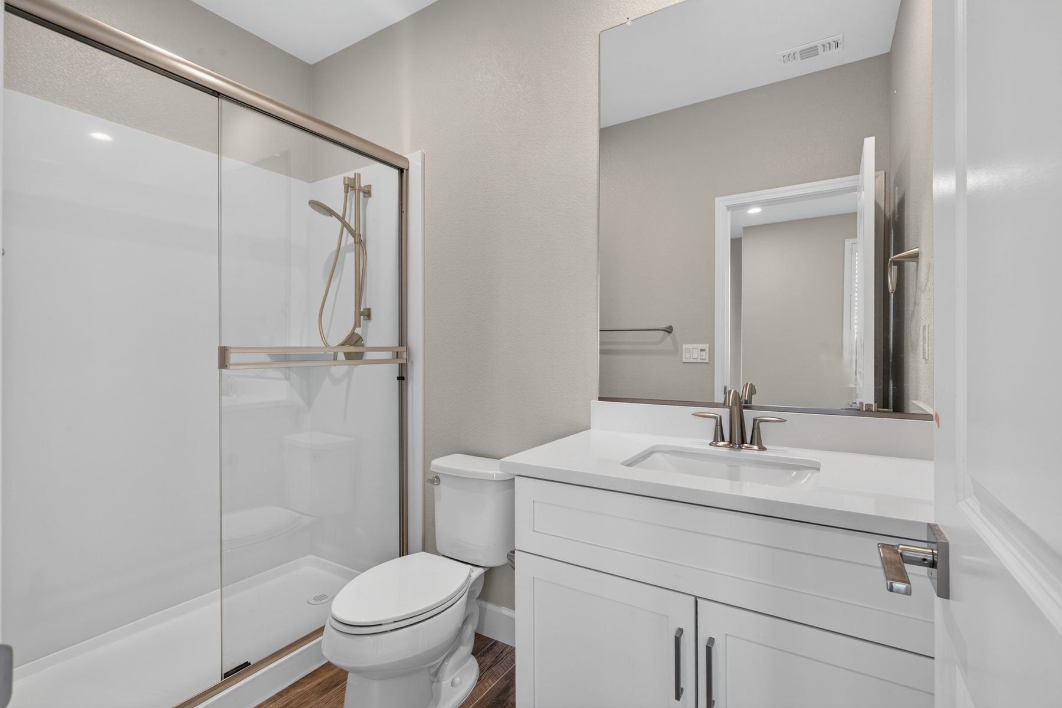
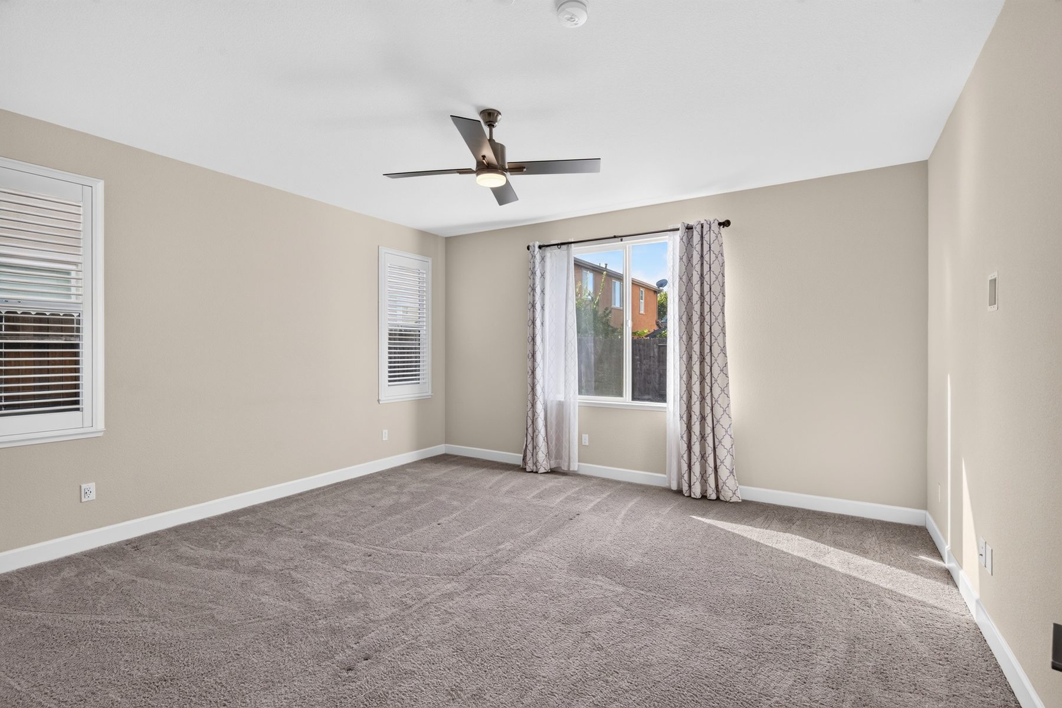
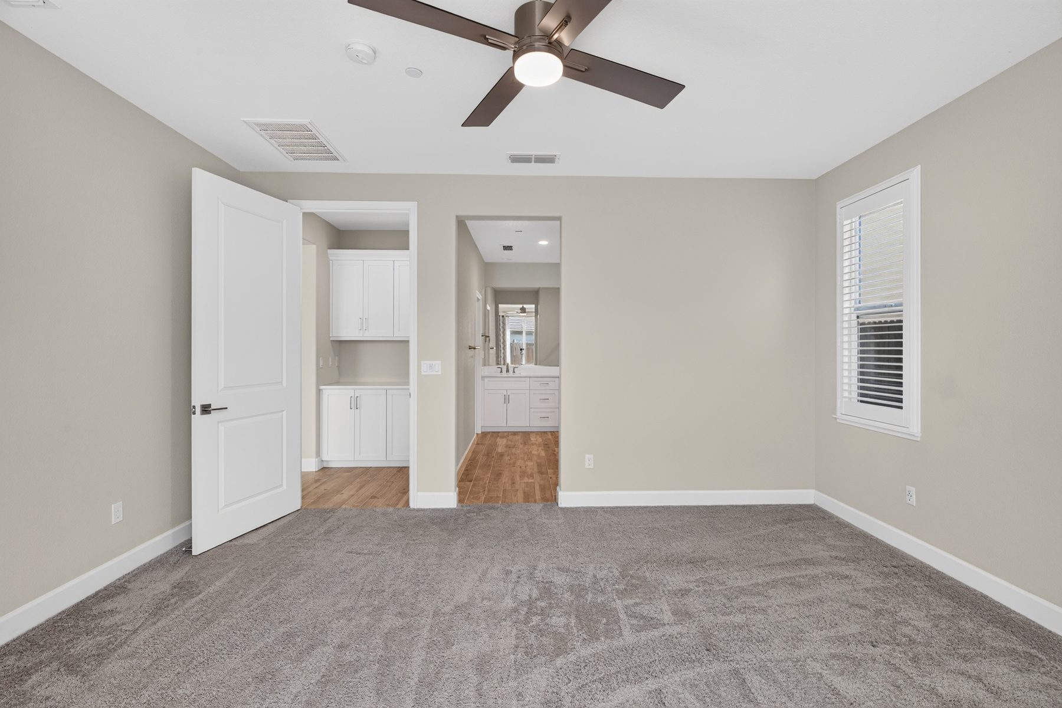
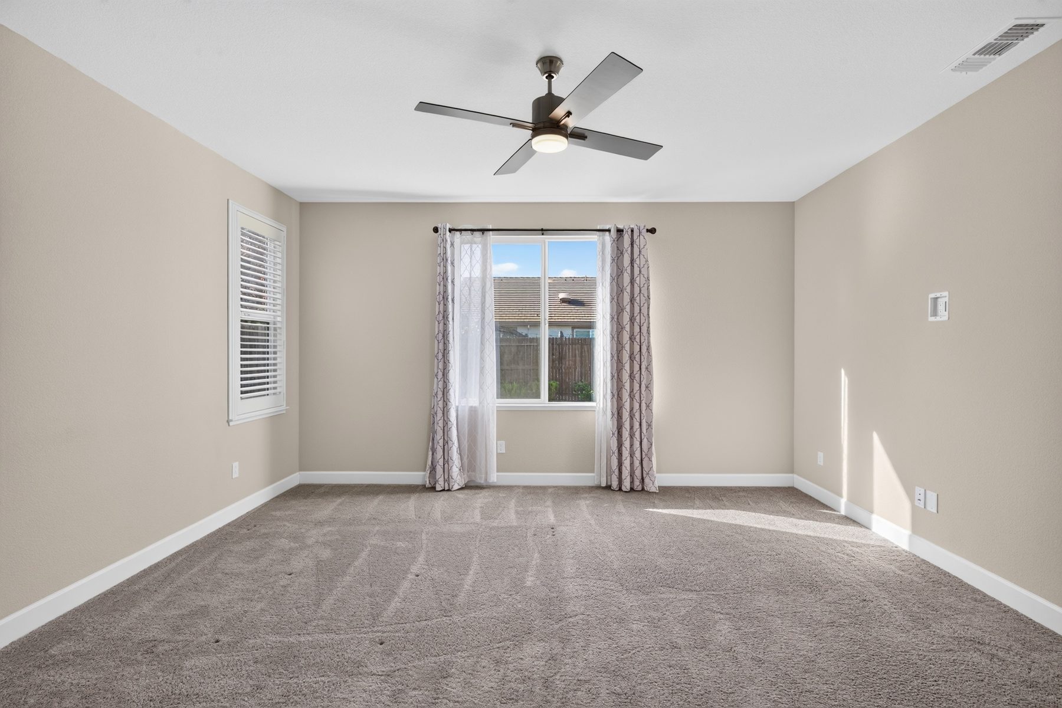
A secondary bedroom with its own ensuite bath creates a private setup for guests, extended family, work-from-home needs or a longer-term stay.
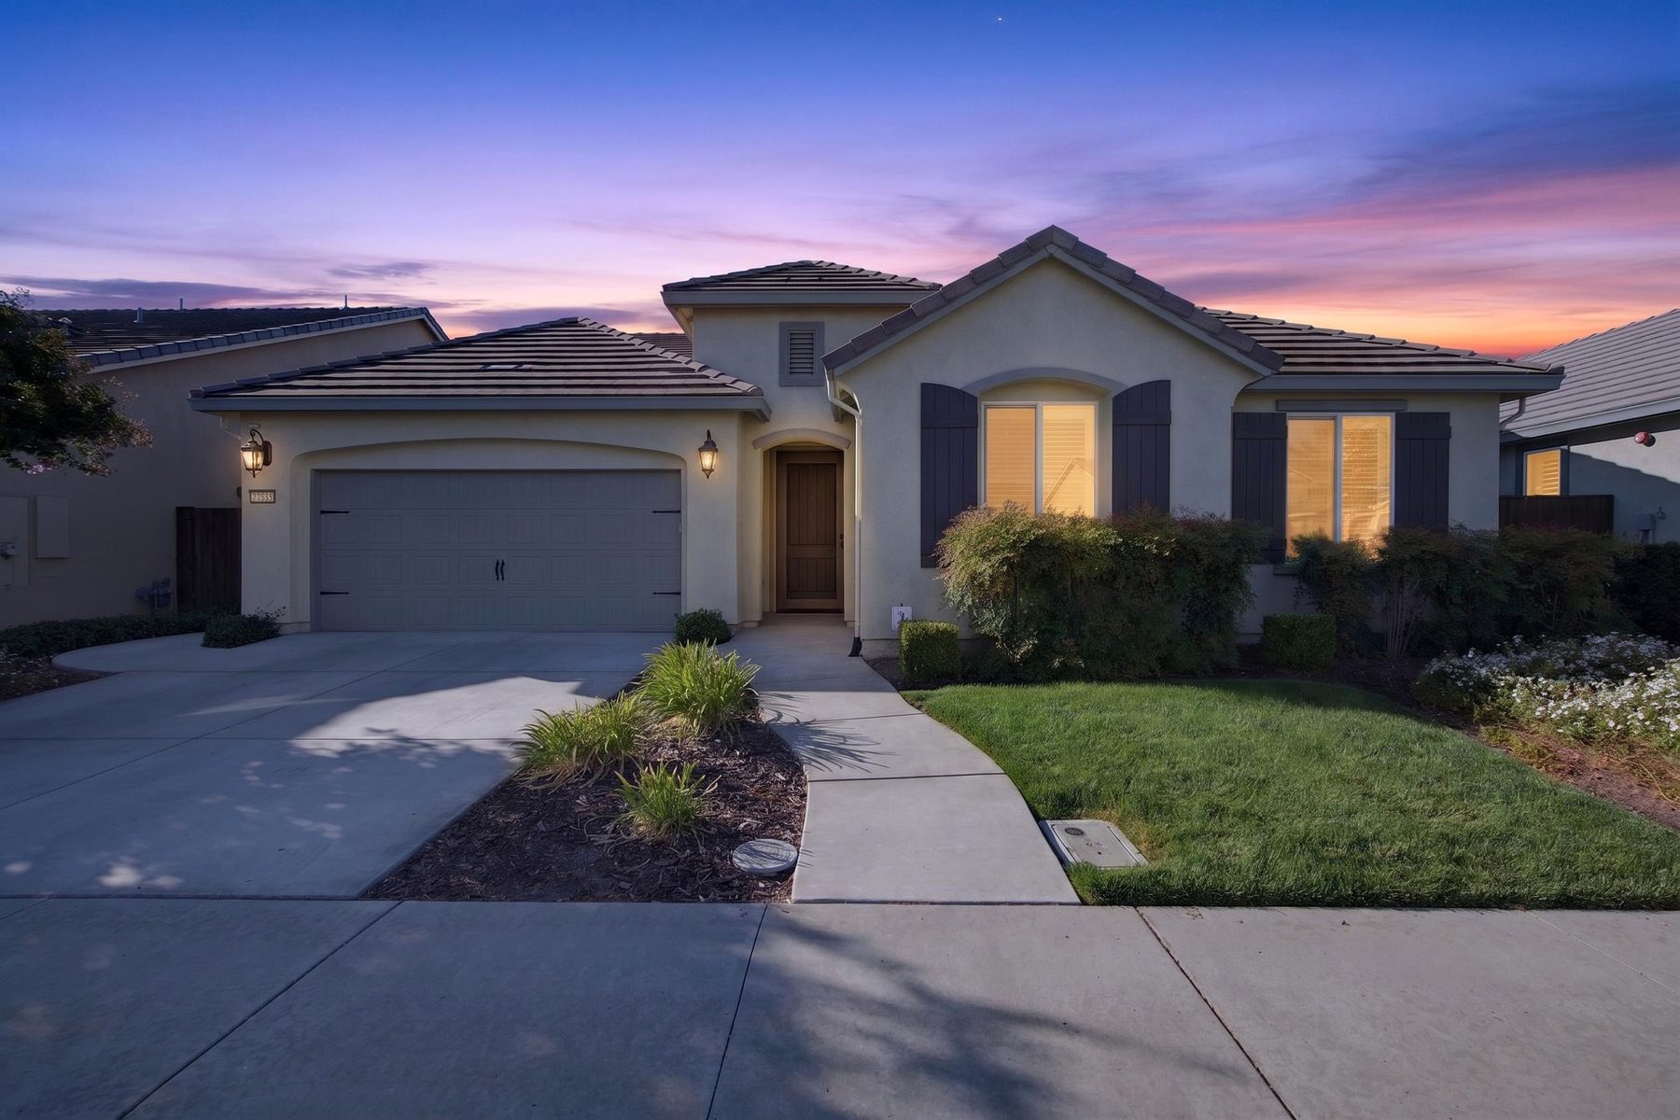
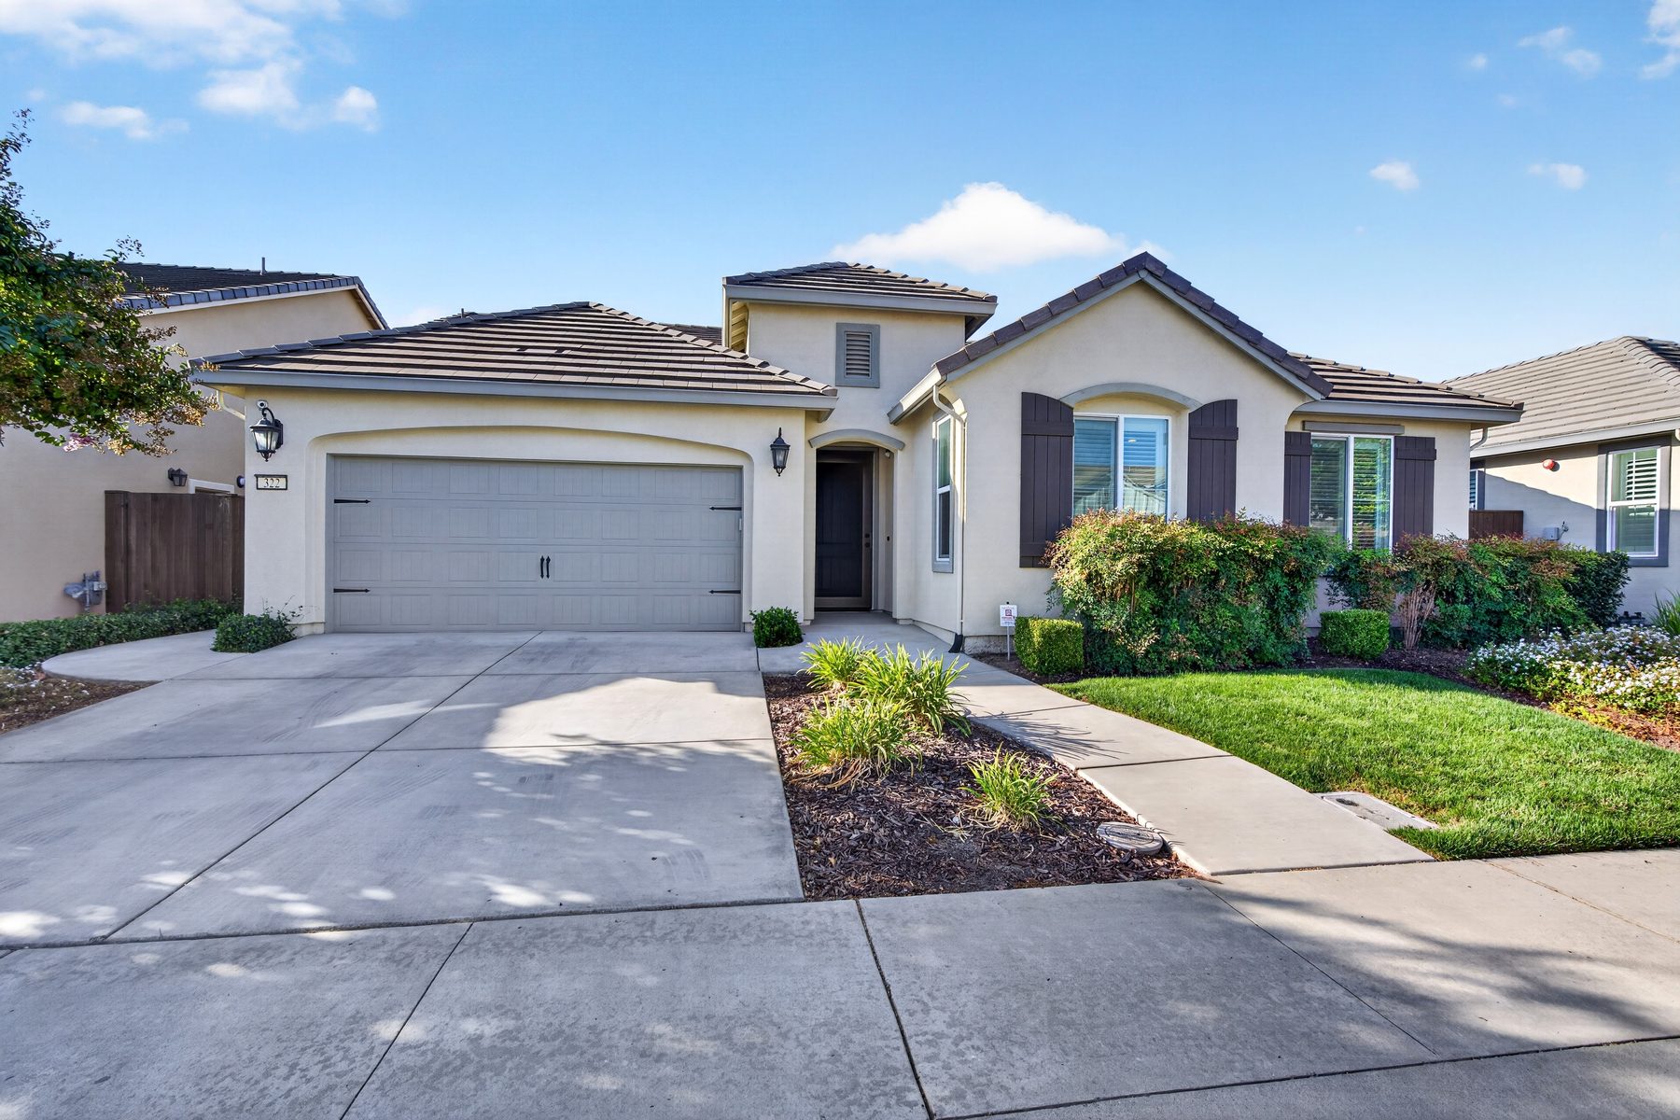
Move-in-ready, single-story living behind the gates, with 3 bedrooms, 3 full baths, a private junior suite, an open great-room layout, covered patio and community pool amenities.
Built in 2019 and offered at $554,950, this 3-bedroom, 3-bath home combines an open great-room layout with a private junior suite, a spacious primary suite, indoor laundry and a covered rear patio. The gated community adds a pool, clubhouse and maintained common areas.
A secondary bedroom with its own ensuite bath creates a private setup for guests, extended family, work-from-home needs or a longer-term stay.
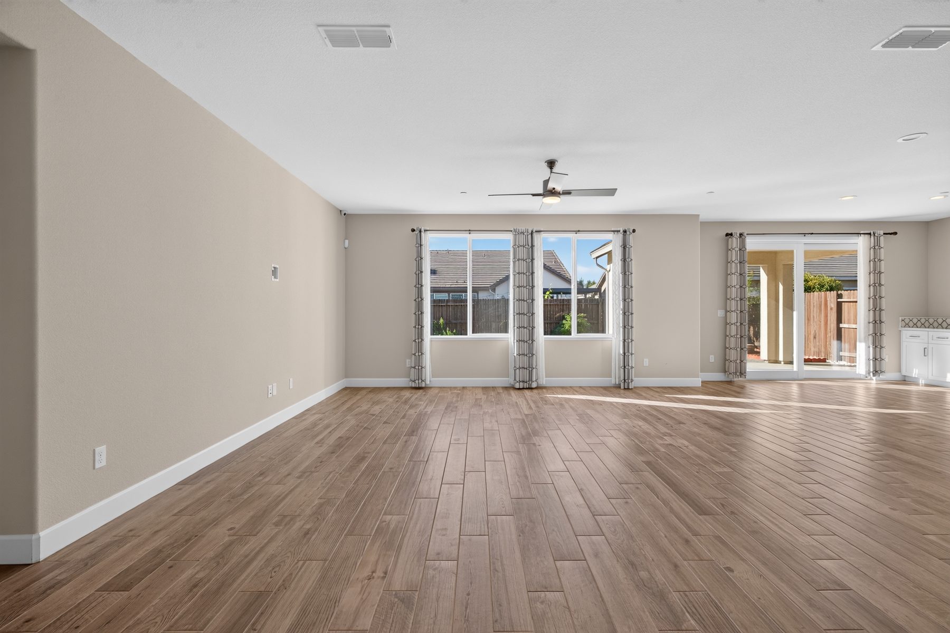
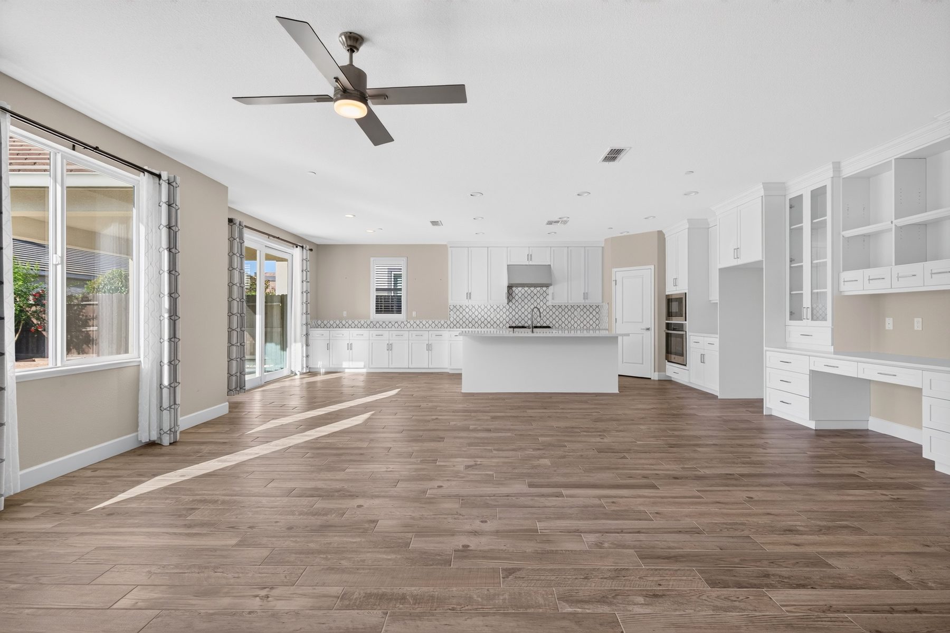
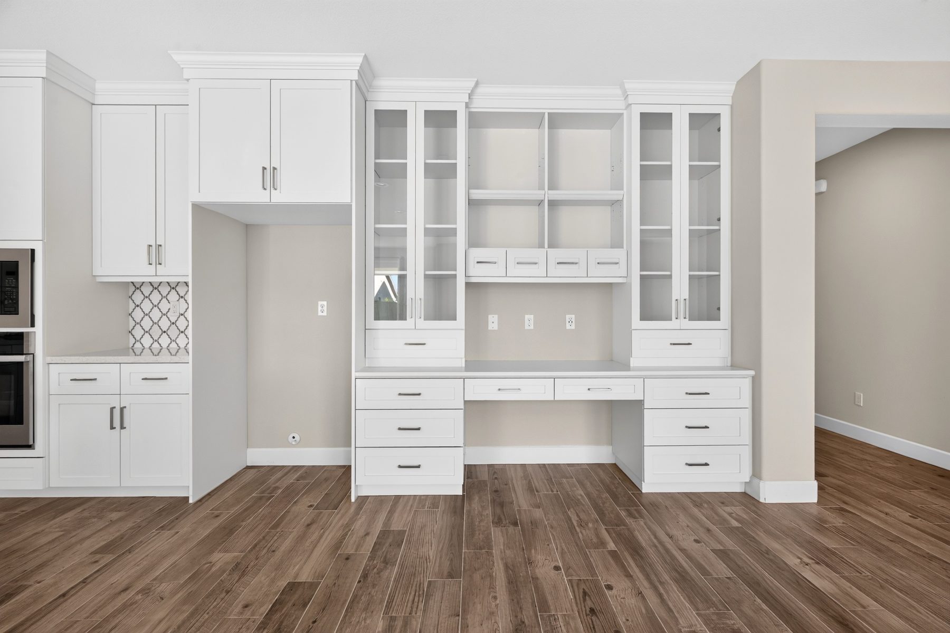
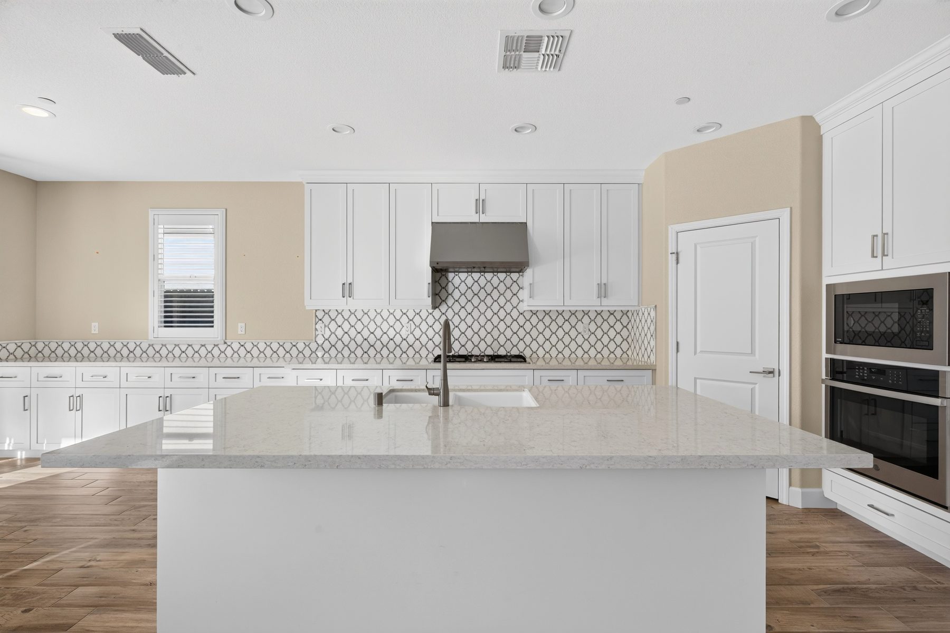
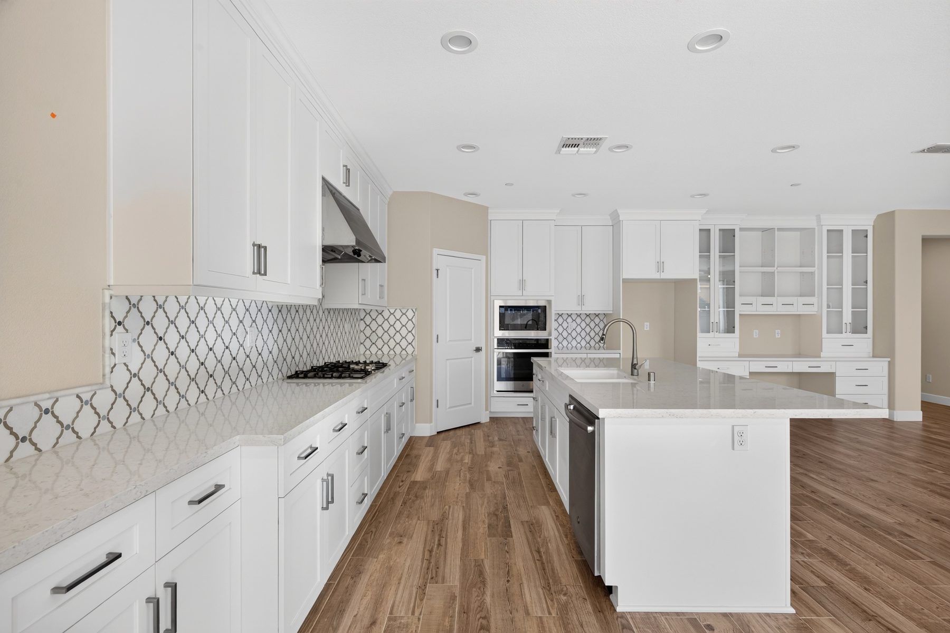
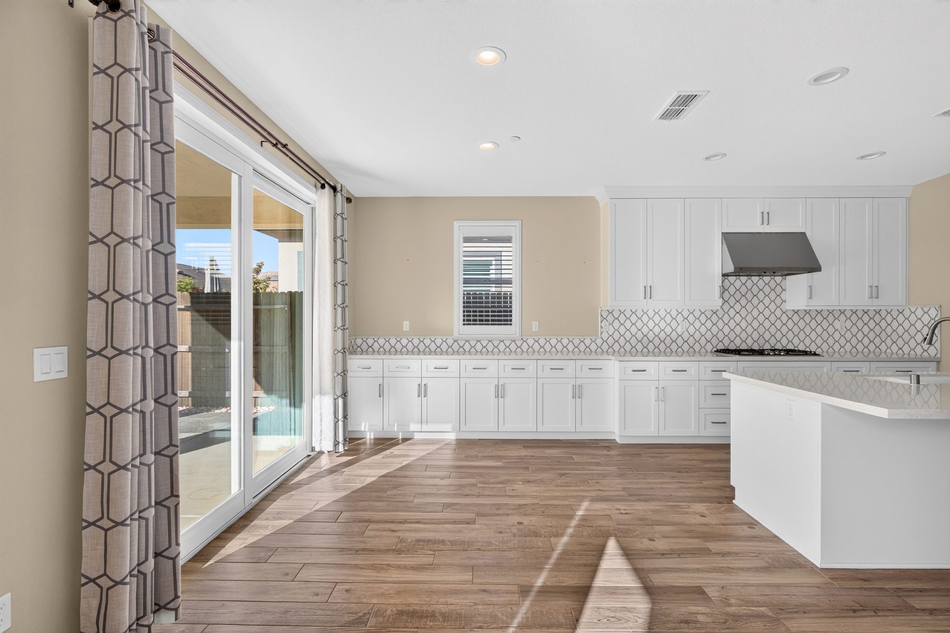
The living room, dining area and kitchen connect in an easy-flowing layout, with quartz counters and a kitchen/family-room configuration listed in the MLS.
The primary bath is listed with a shower stall, double sinks, tub, walk-in closet and window, creating a complete suite at the opposite side of the plan.
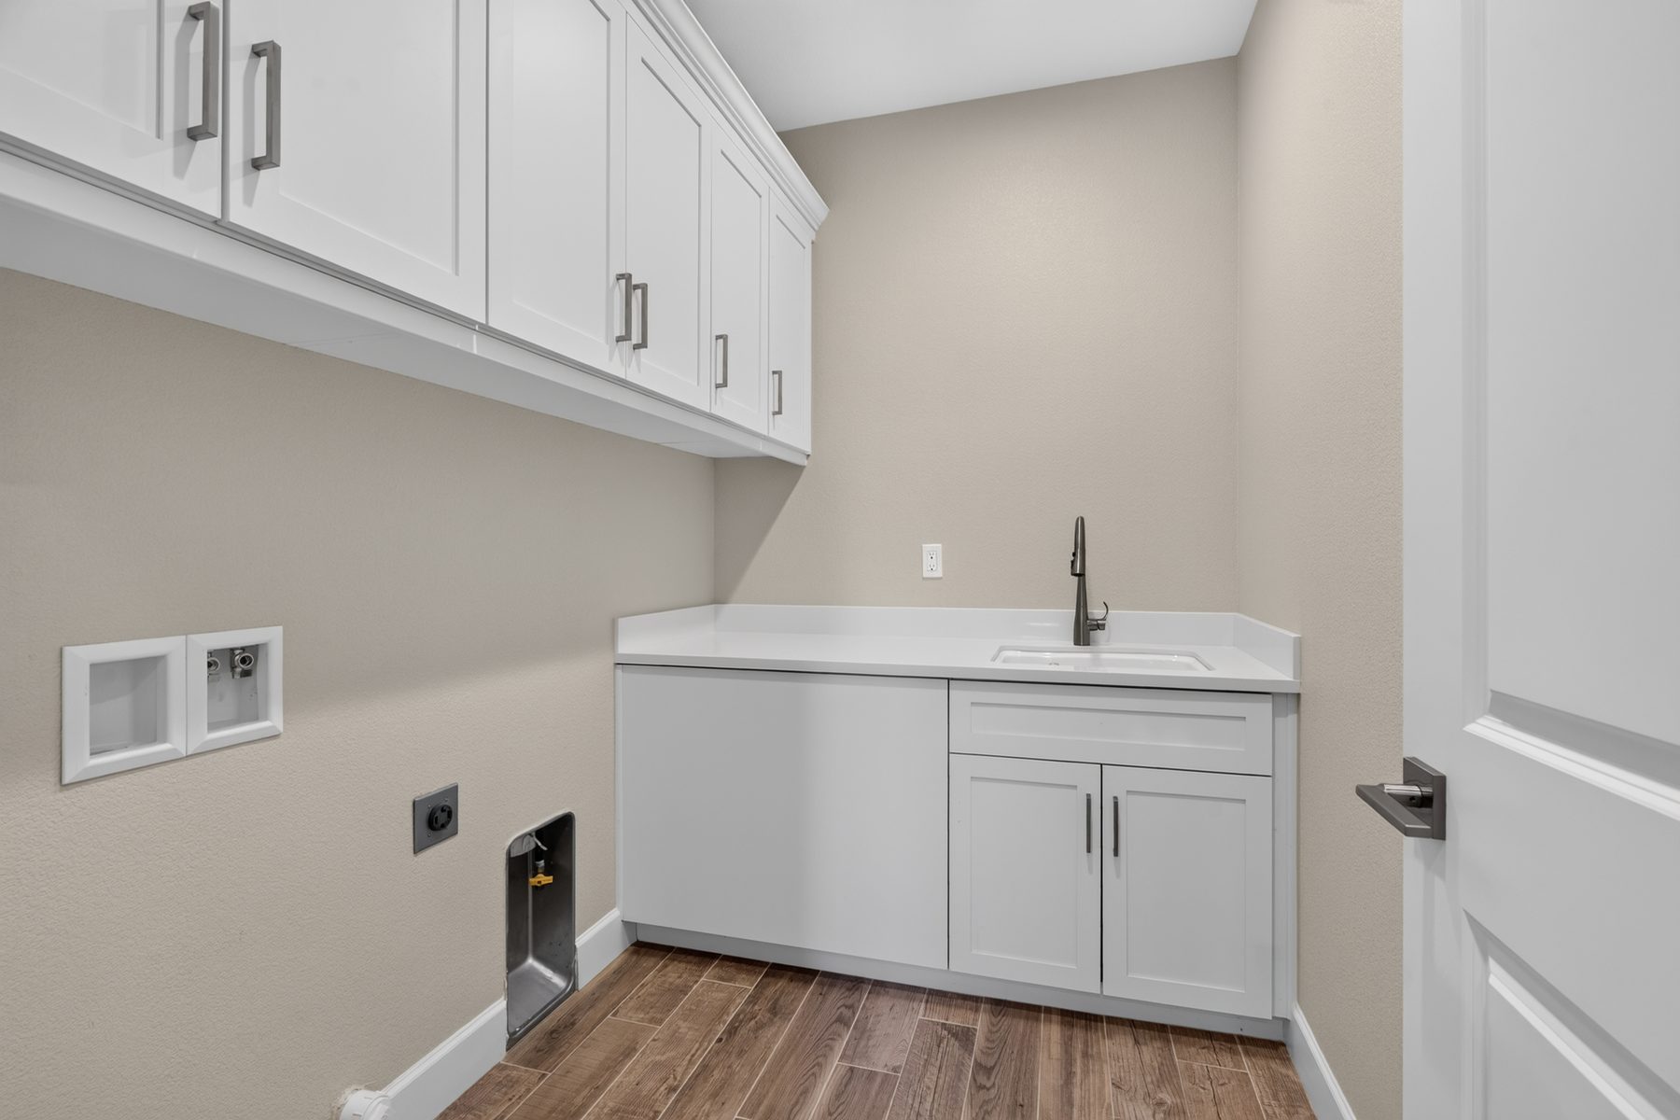
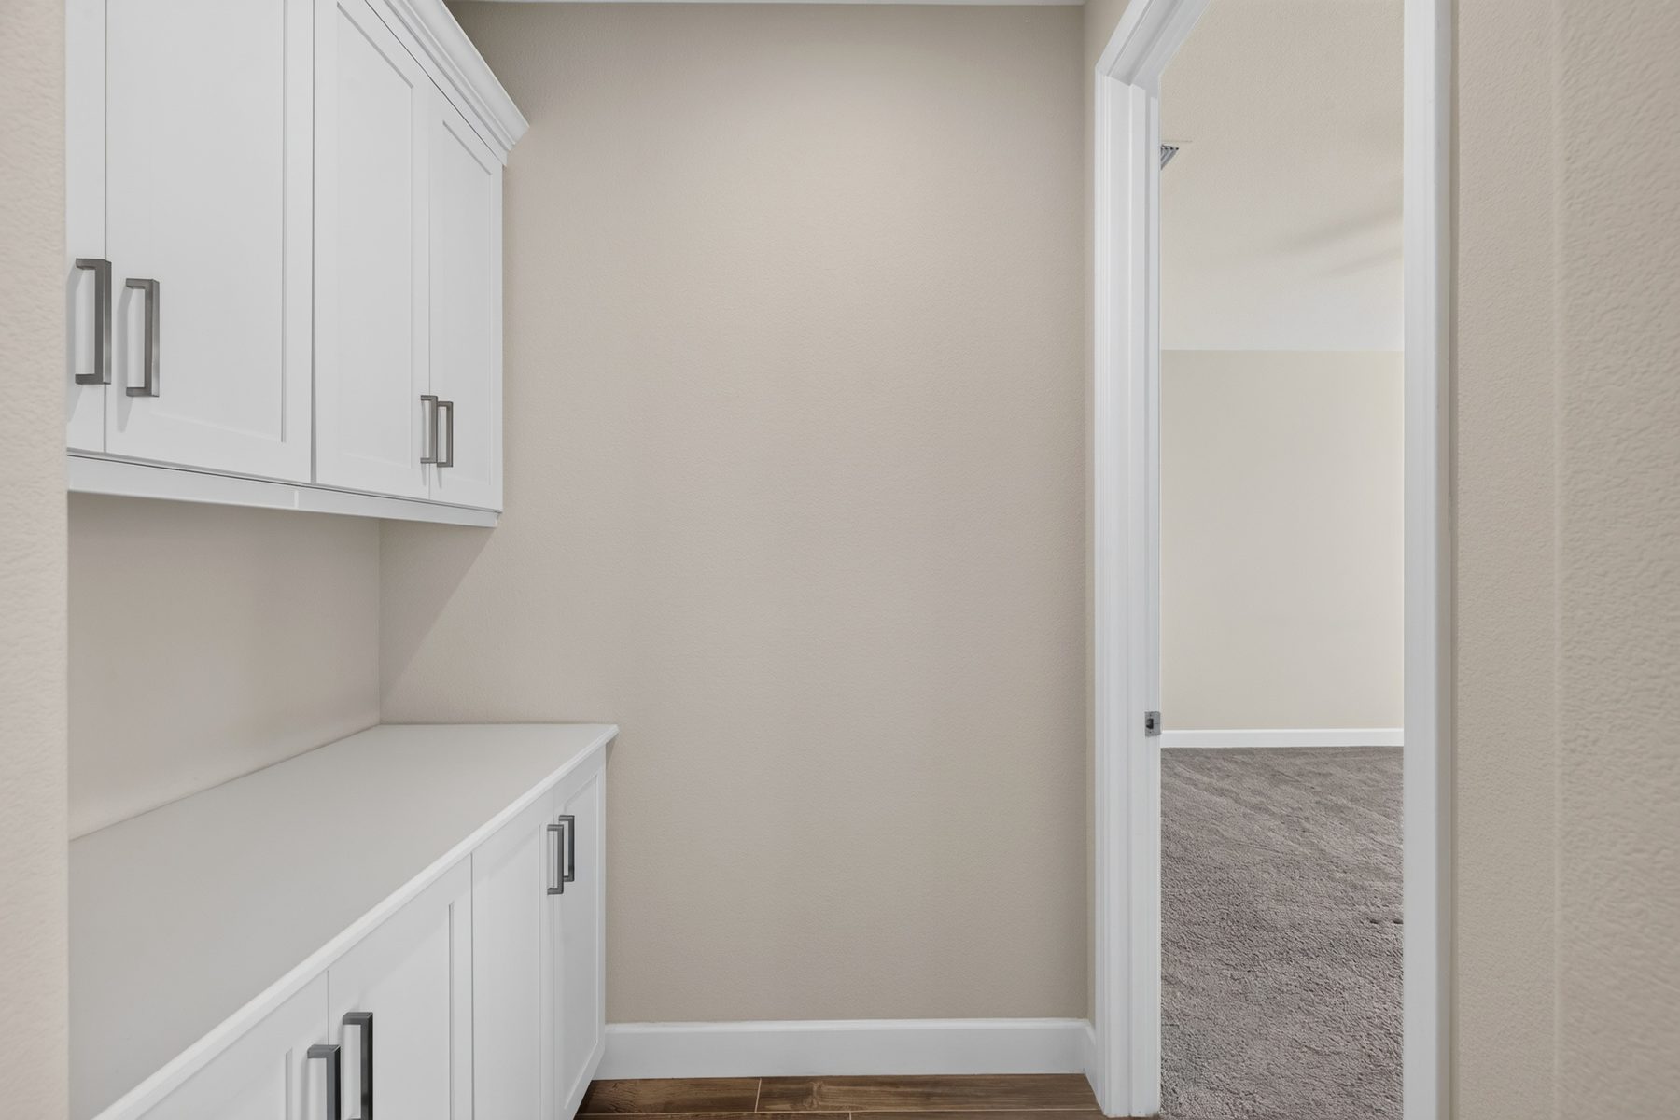
A dedicated inside laundry room includes cabinetry and a gas hookup, keeping everyday utility space separate from the main living area.
A covered rear patio overlooks the landscaped backyard, providing a shaded place for morning coffee, dining or evening entertaining.
The HOA is listed at $180 per month and includes common areas, pool, insurance, grounds maintenance and management; the community also lists a clubhouse.
The gallery below uses the actual listing photography provided for this property. Select any image to enlarge it.
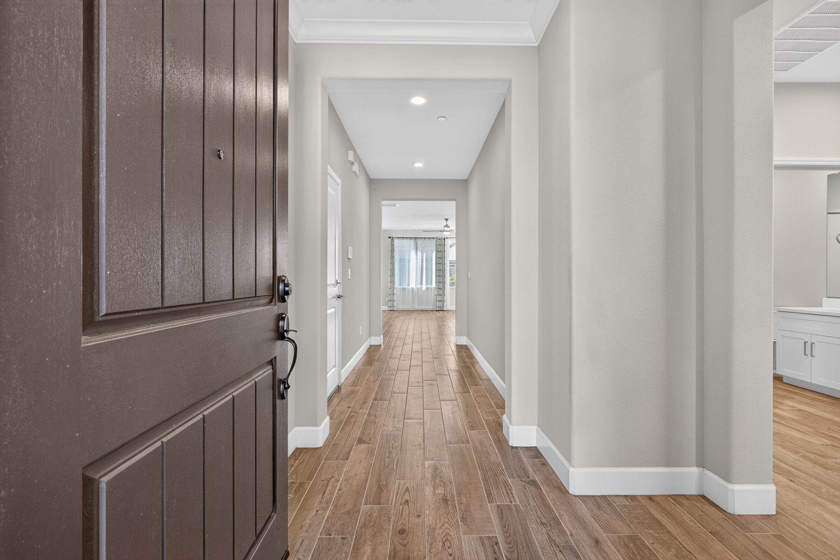
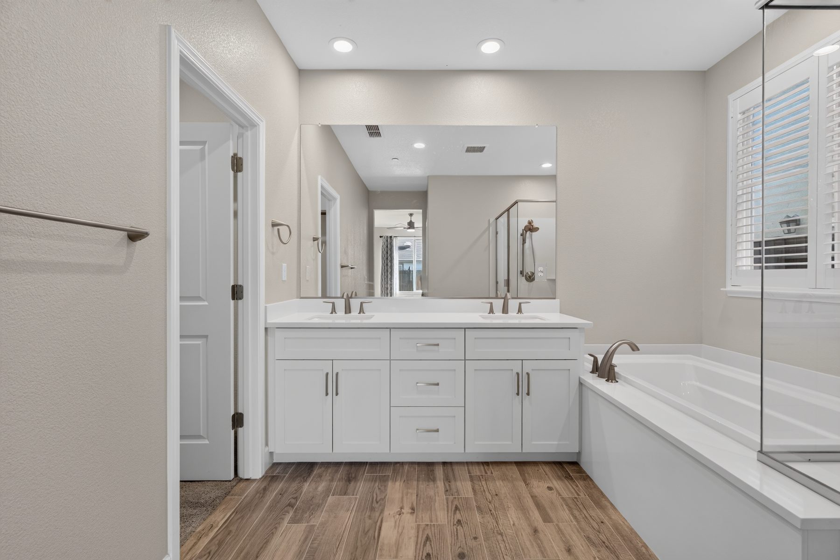
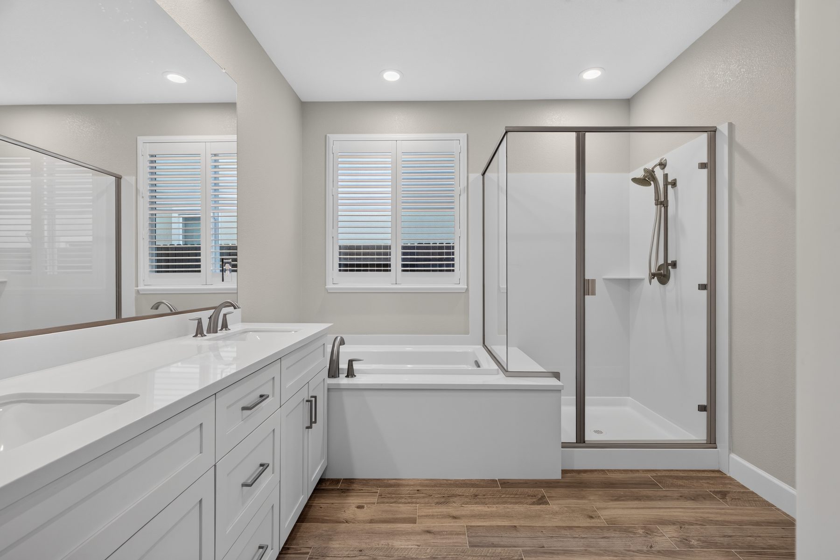
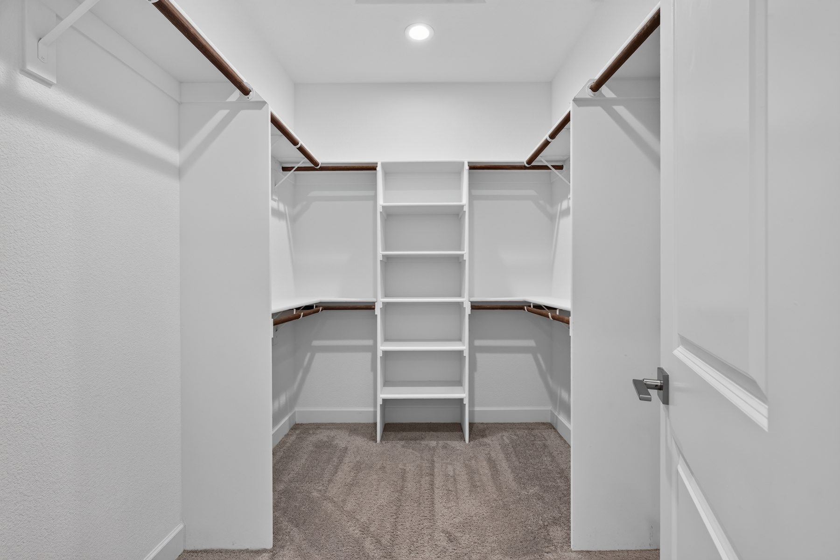
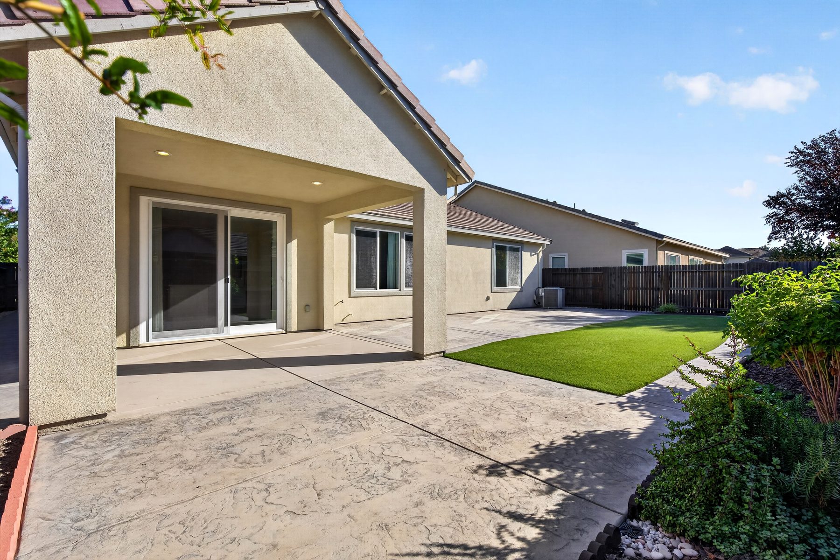
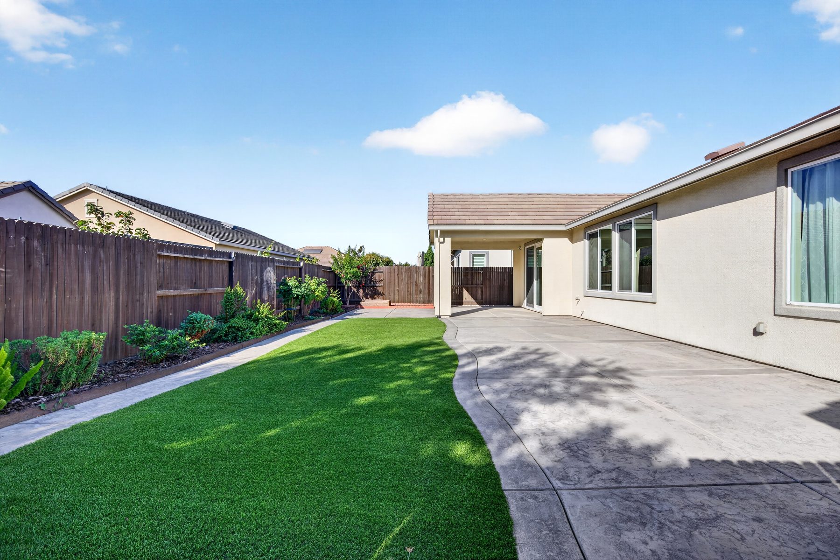
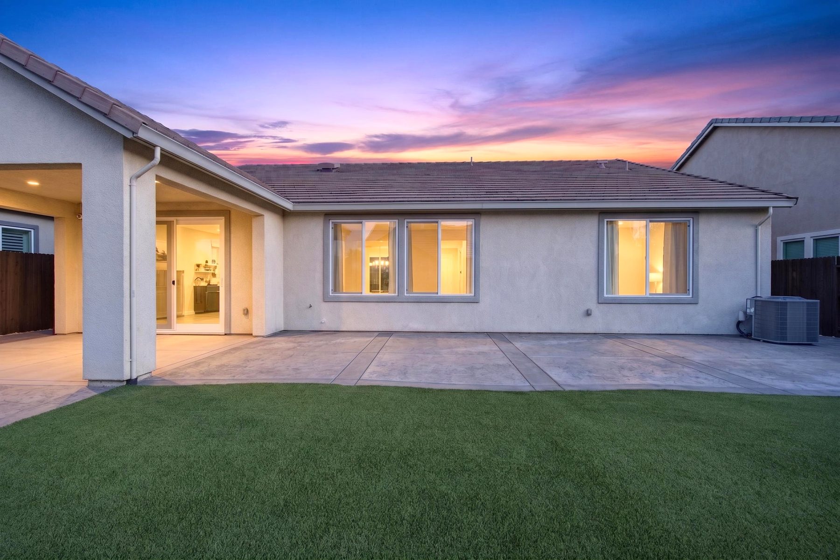
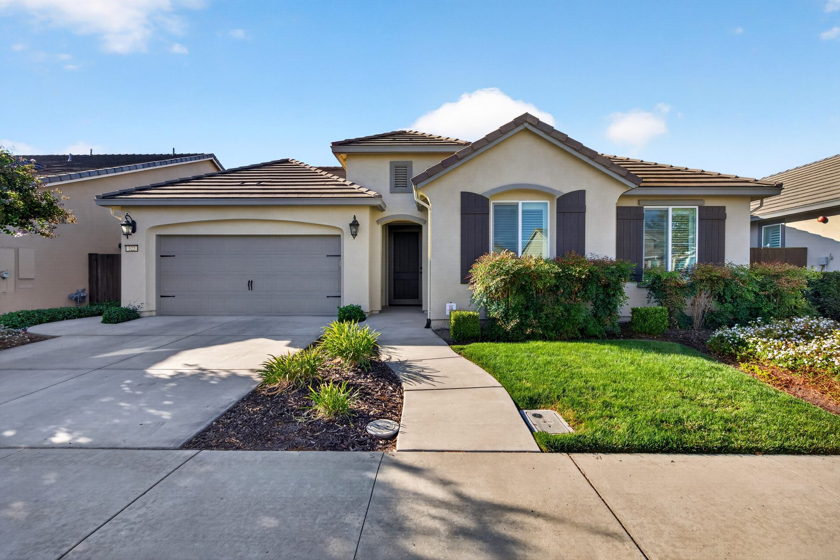
The CubiCasa floor plan shows the relationship between the primary suite, junior-suite side of the home, open living room, dining area, kitchen, laundry and three full bathrooms. Select the plan to view it larger.
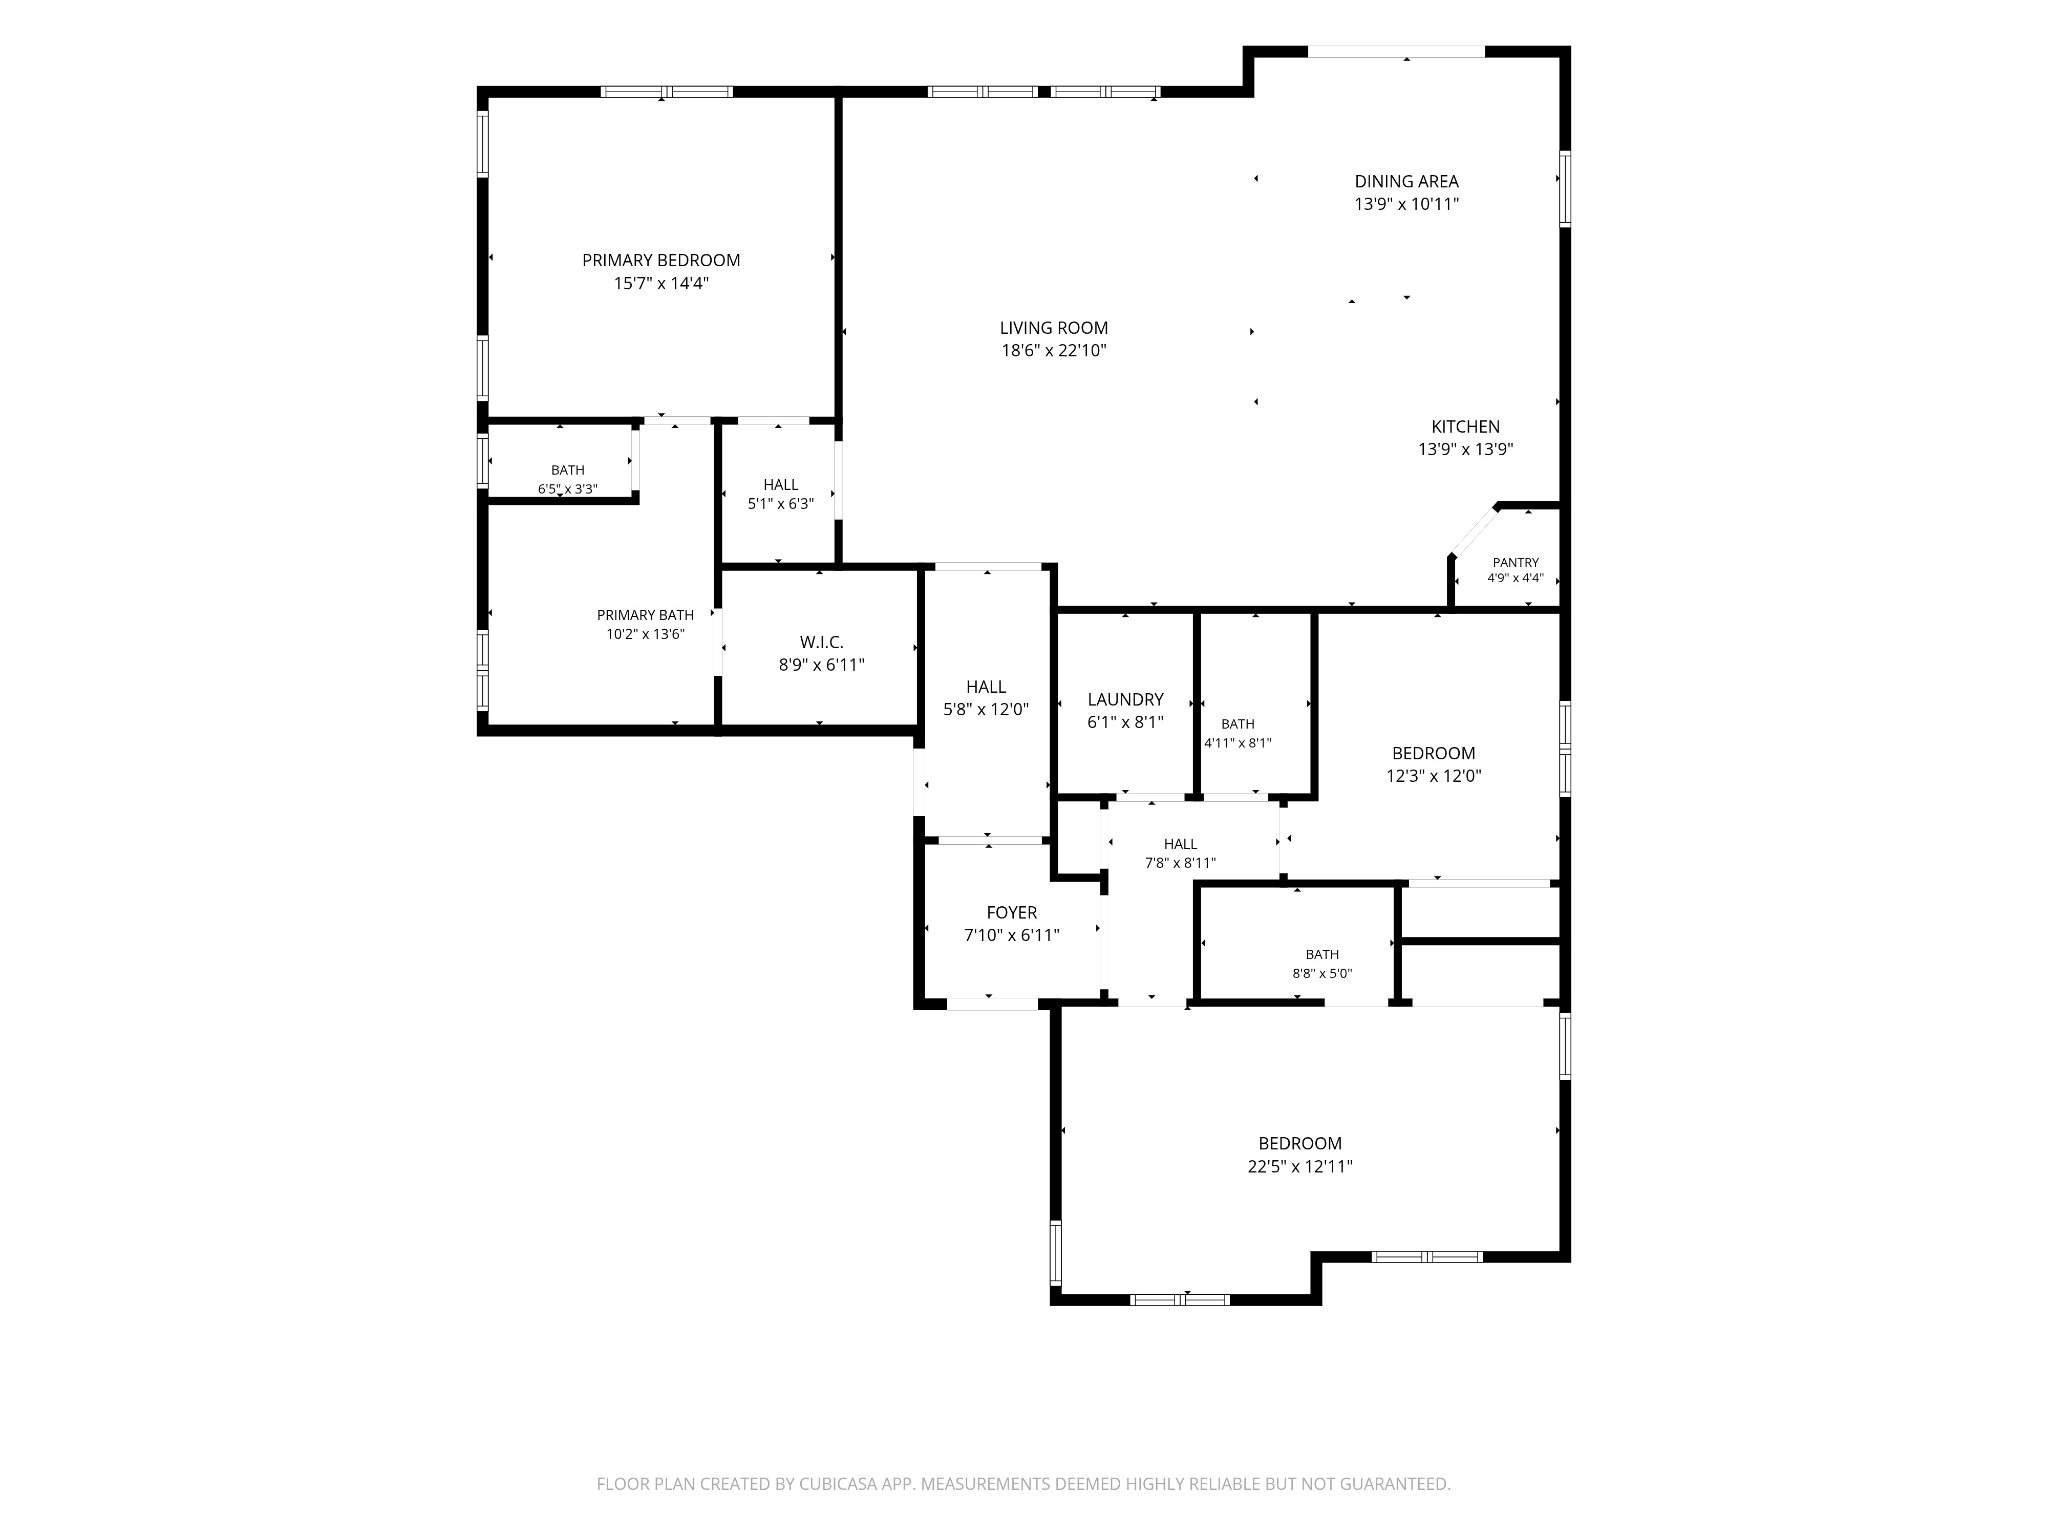
Floor plan created by CubiCasa App. Measurements are deemed highly reliable but are not guaranteed. Buyer should independently verify dimensions, square footage and suitability for intended use.
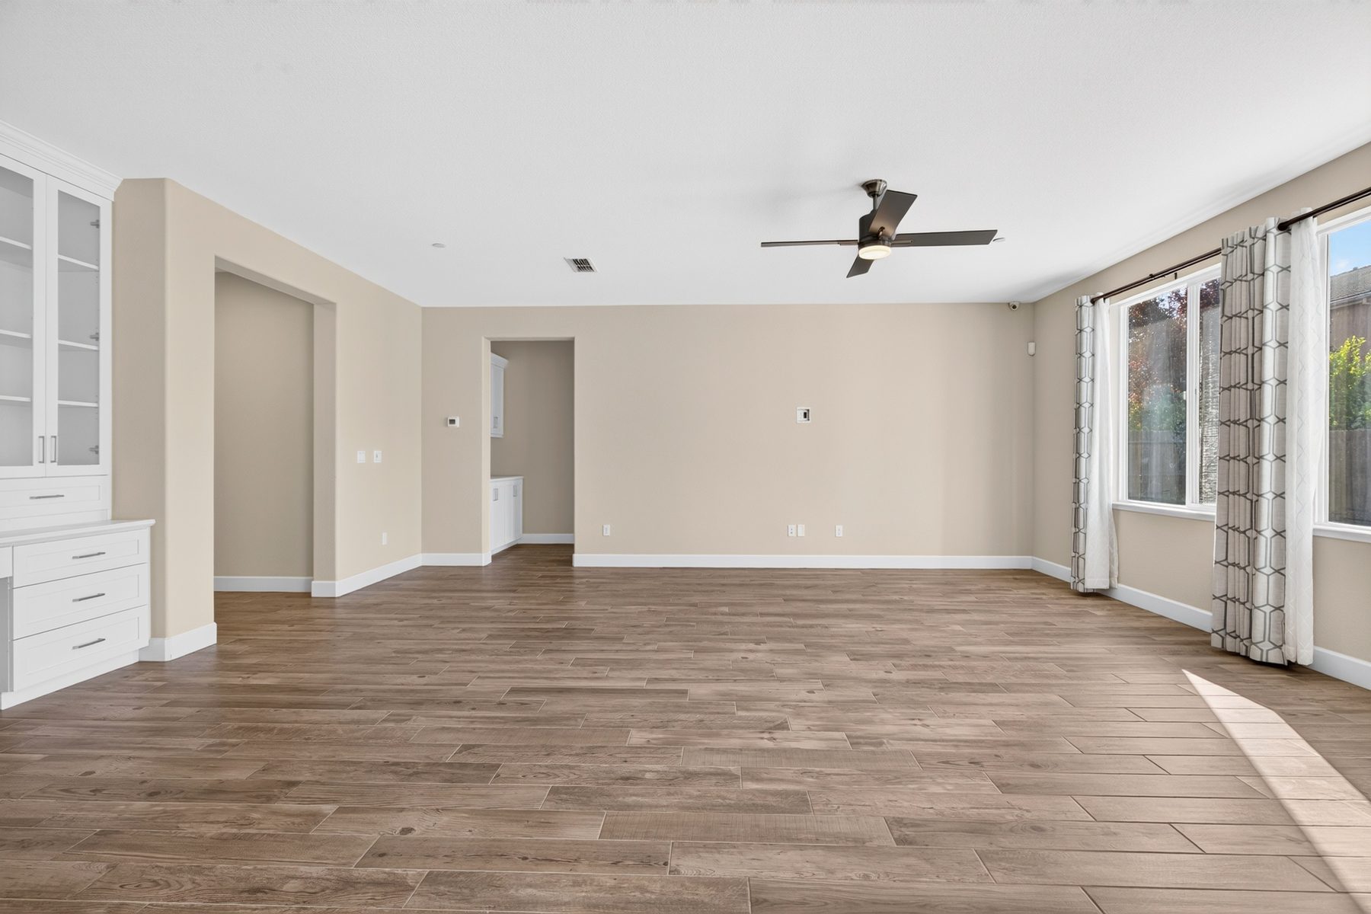
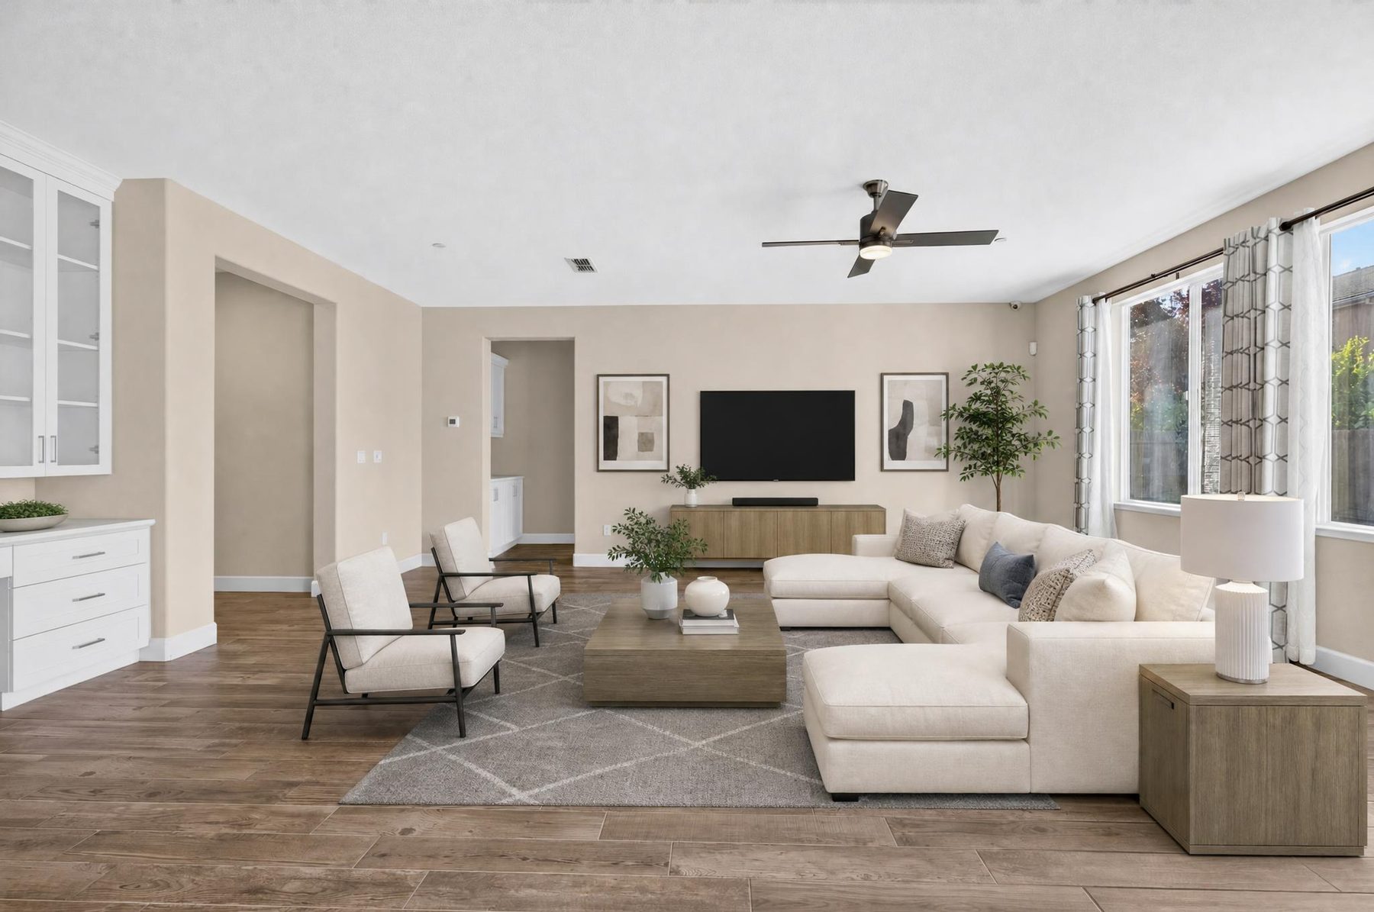
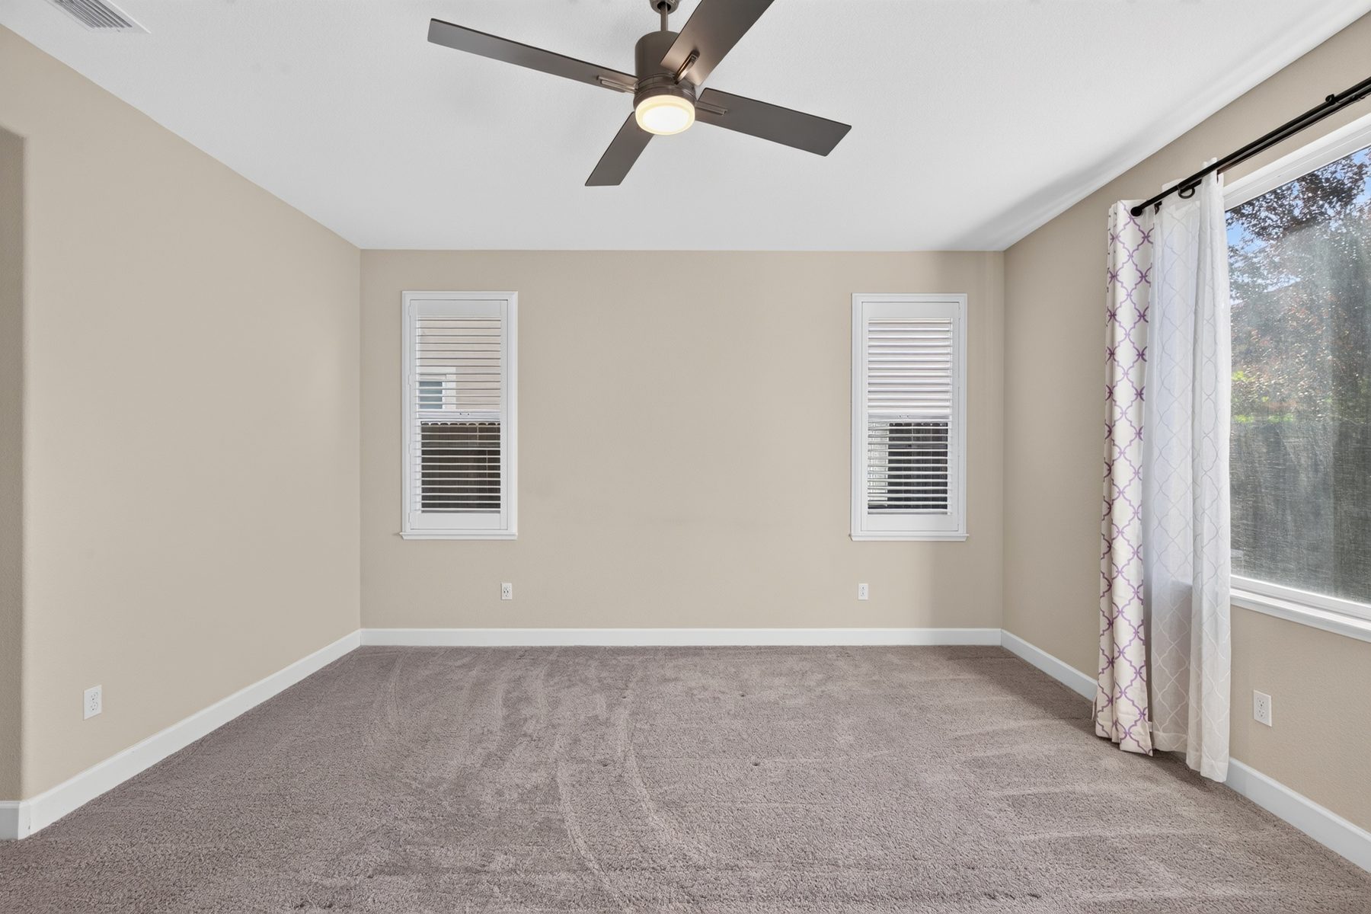
These concept images show how several of the actual rooms can read when furnished, while preserving the underlying architecture shown in the original photography.
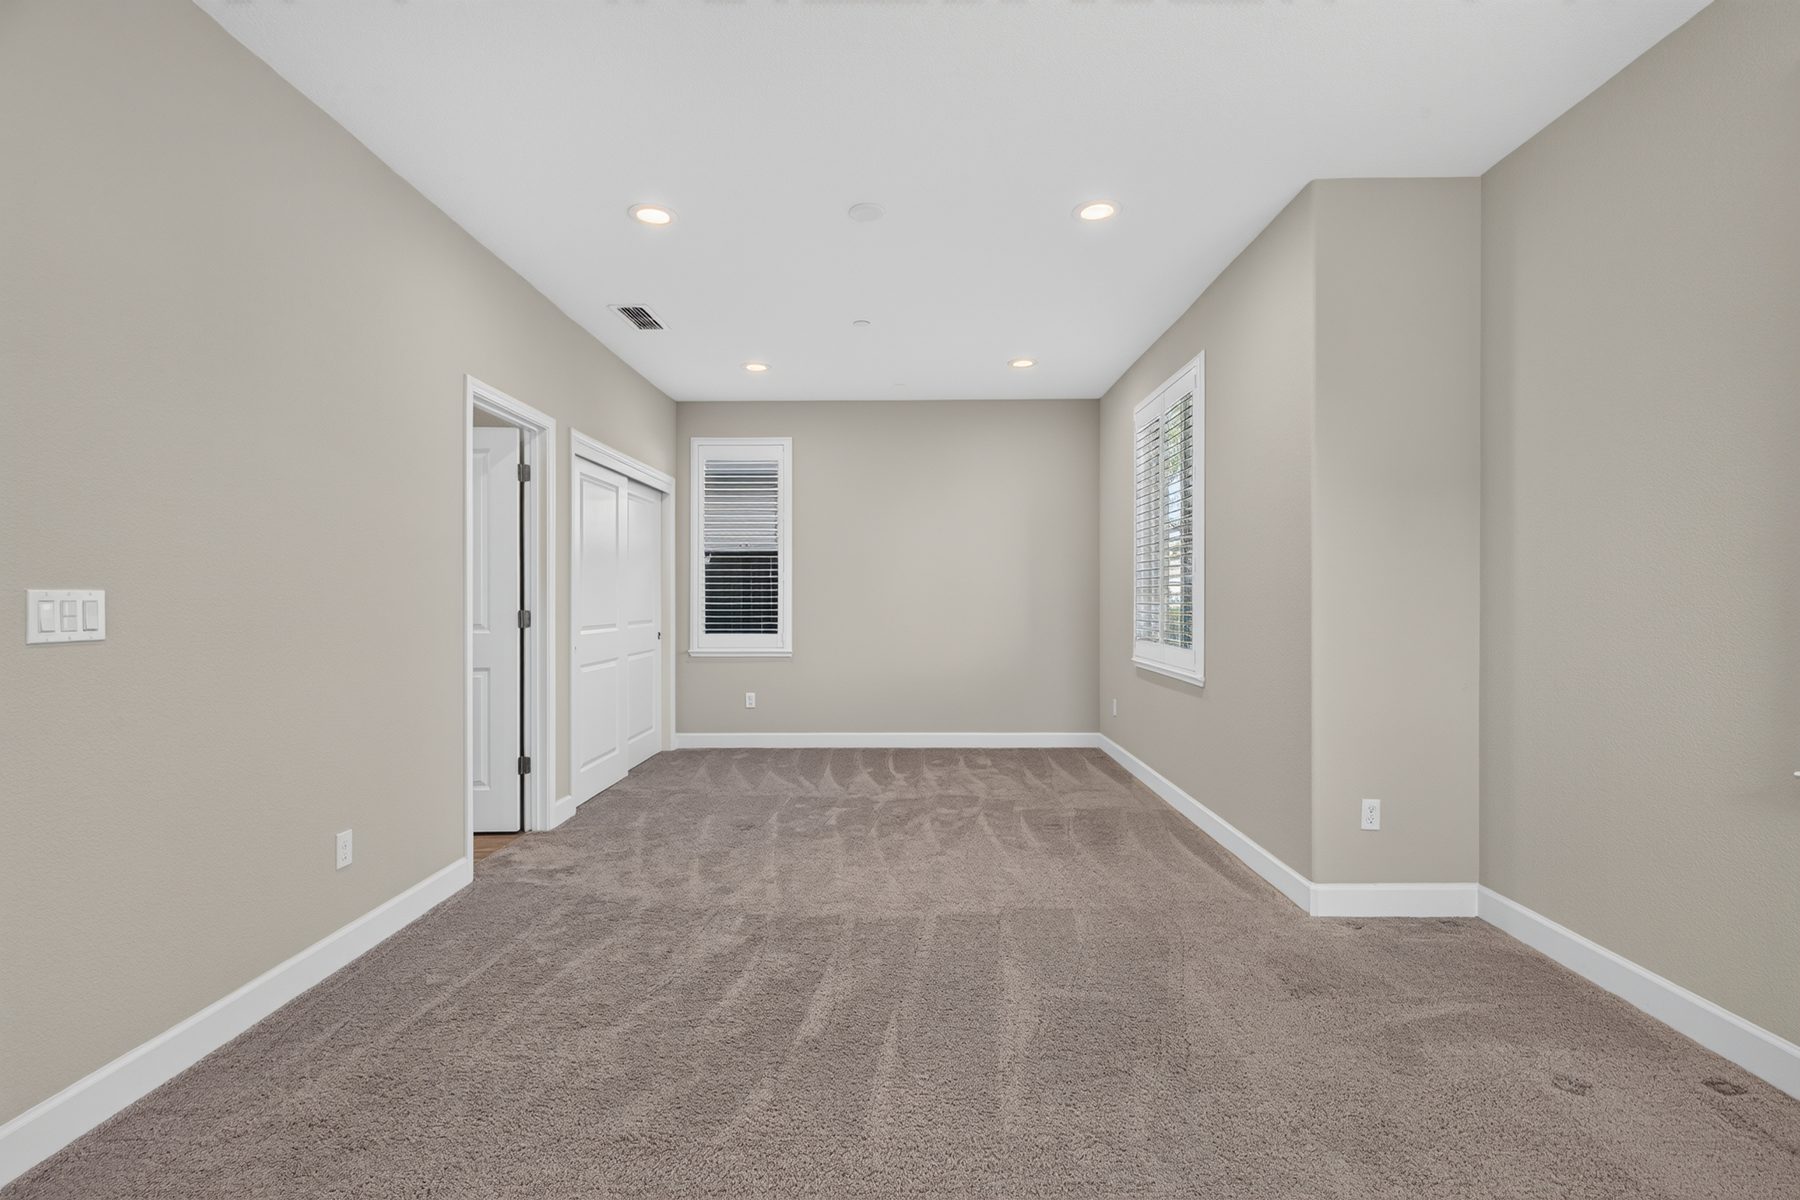 Actual
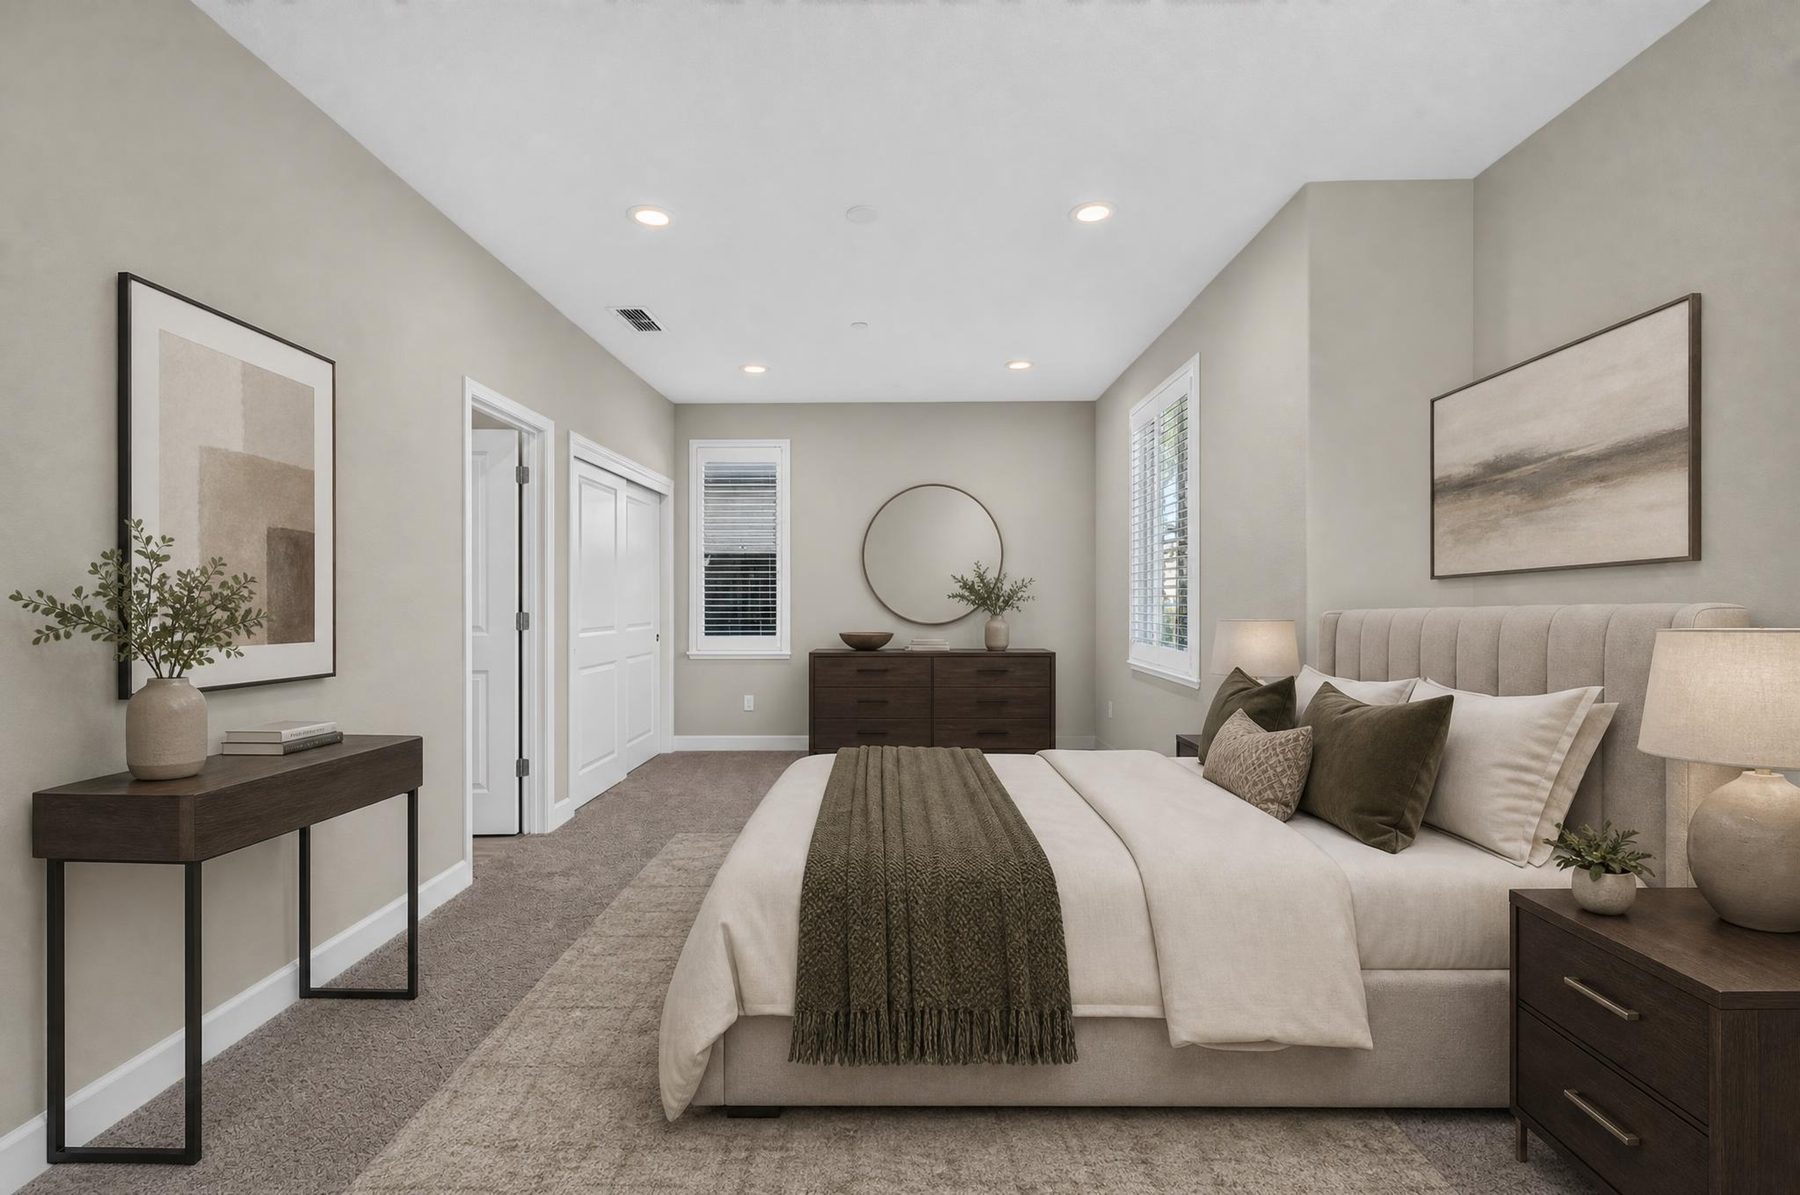 Virtually Staged
A furnished rendering illustrates scale and a potential bedroom arrangement in this room.
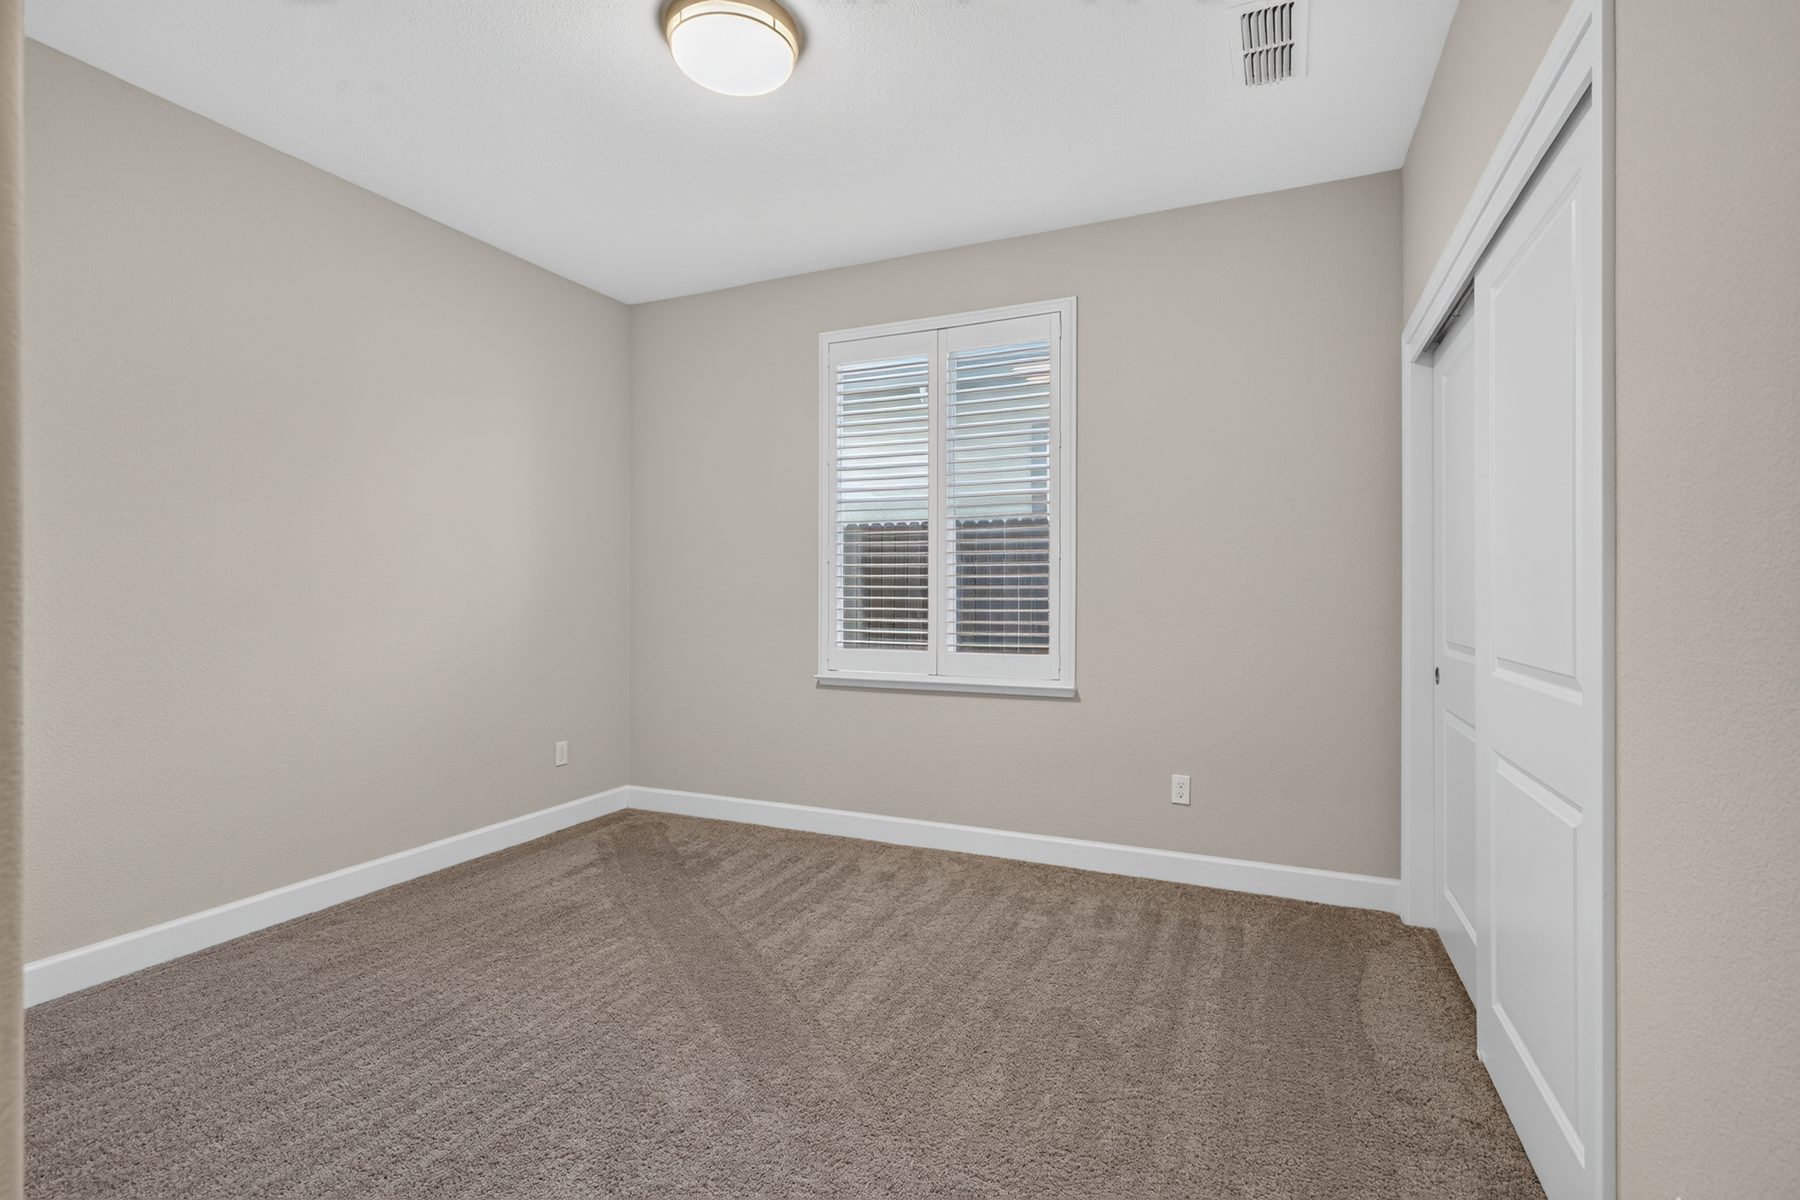 Actual
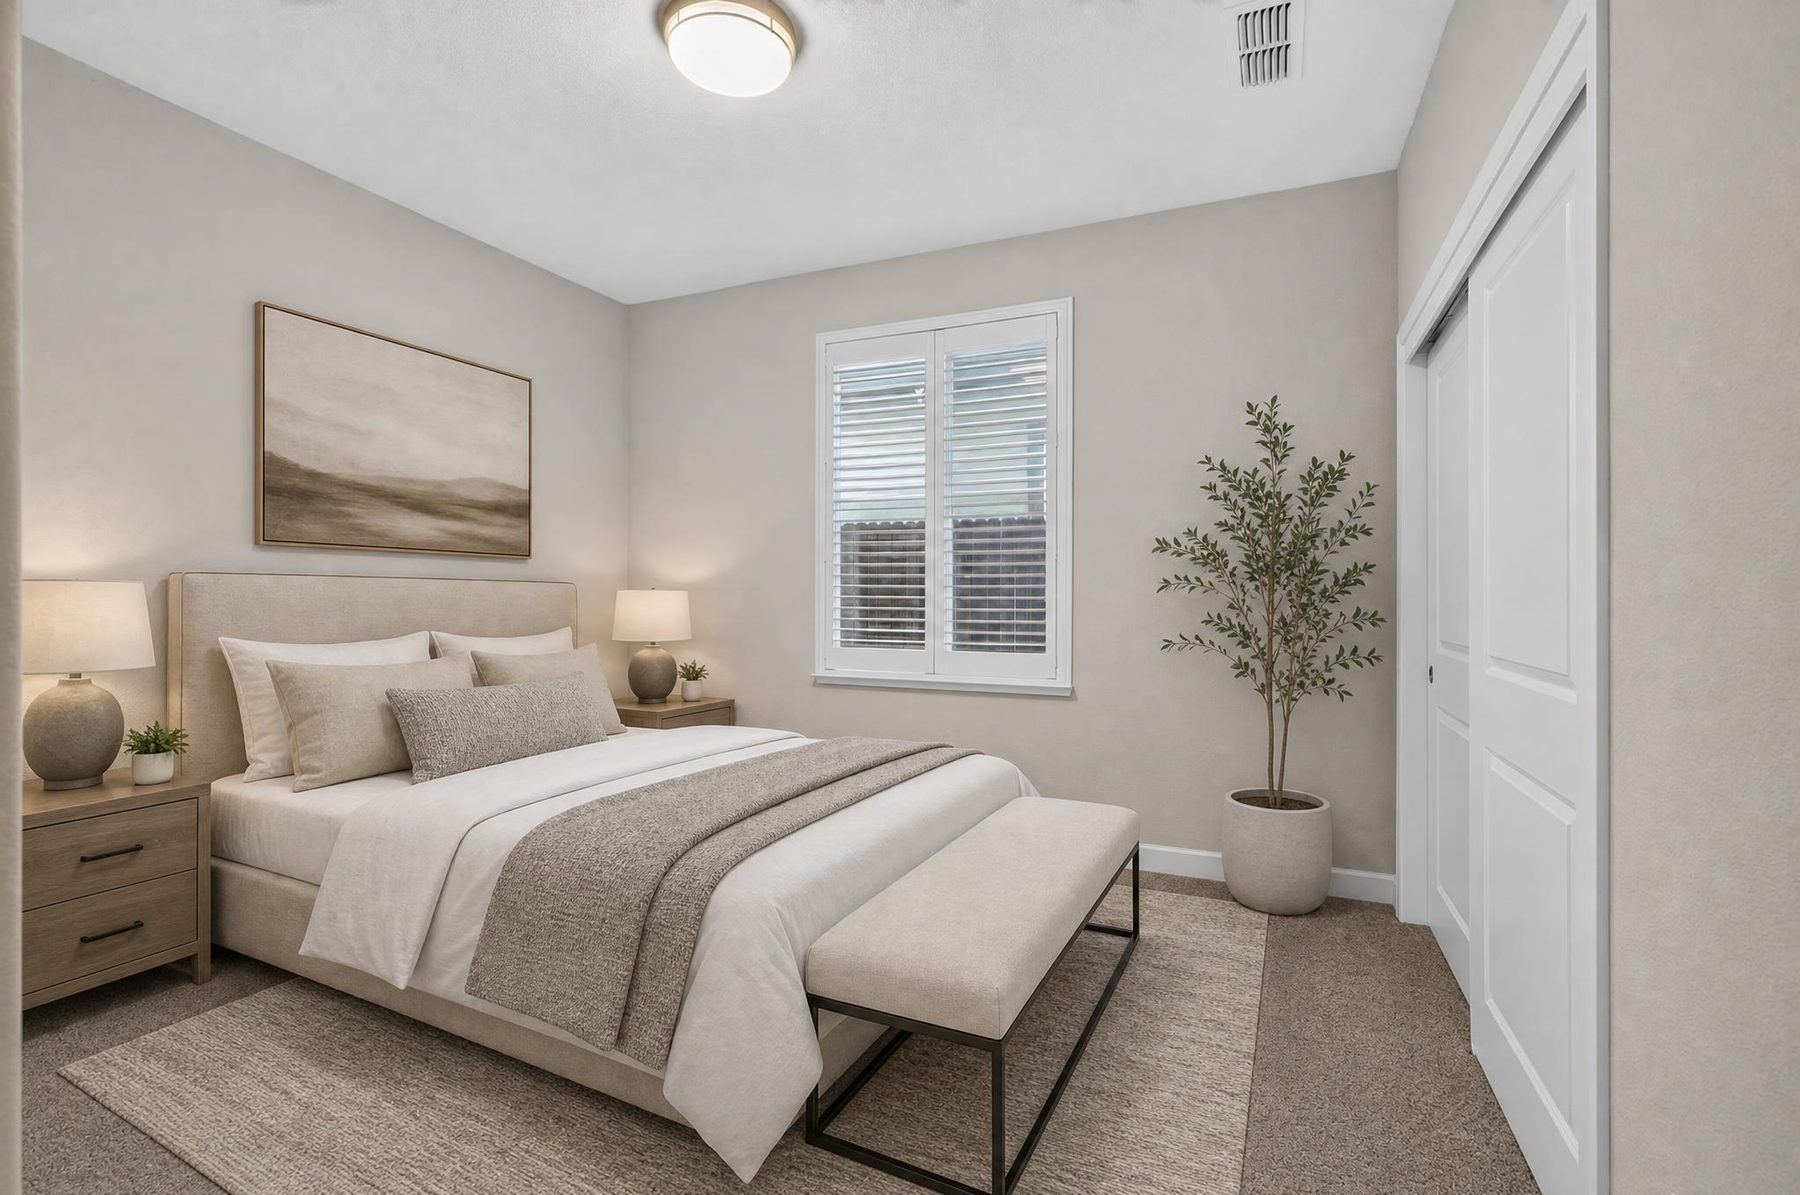 Virtually Staged
The concept shows one possible furniture layout while keeping the room’s windows, closet and proportions visible.
 Actual
 Virtually Staged
Seating and media placement demonstrate how the long, open gathering room can accommodate distinct conversation and entertainment zones.
Actual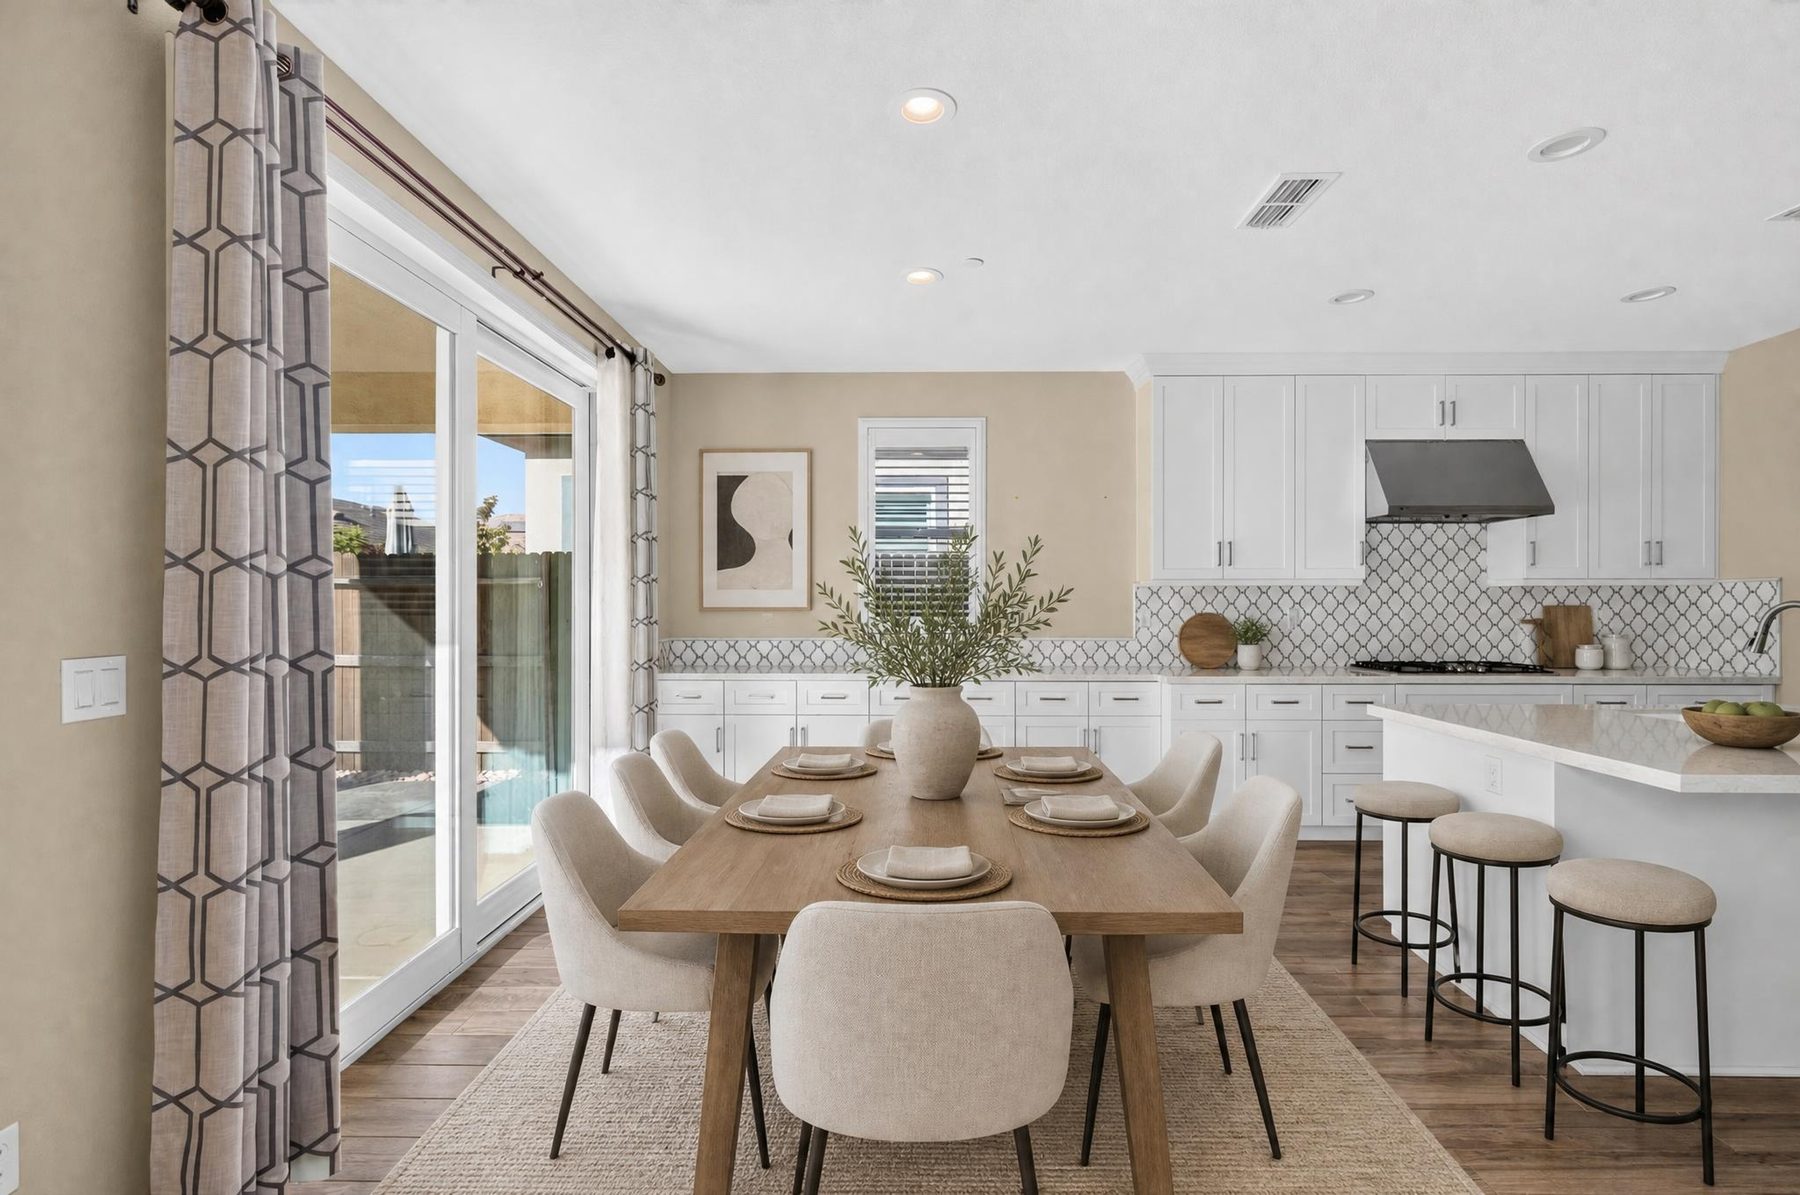 Virtually Staged
A dining table is shown near the kitchen and rear glazing to illustrate an everyday dining arrangement within the open plan.
 Actual
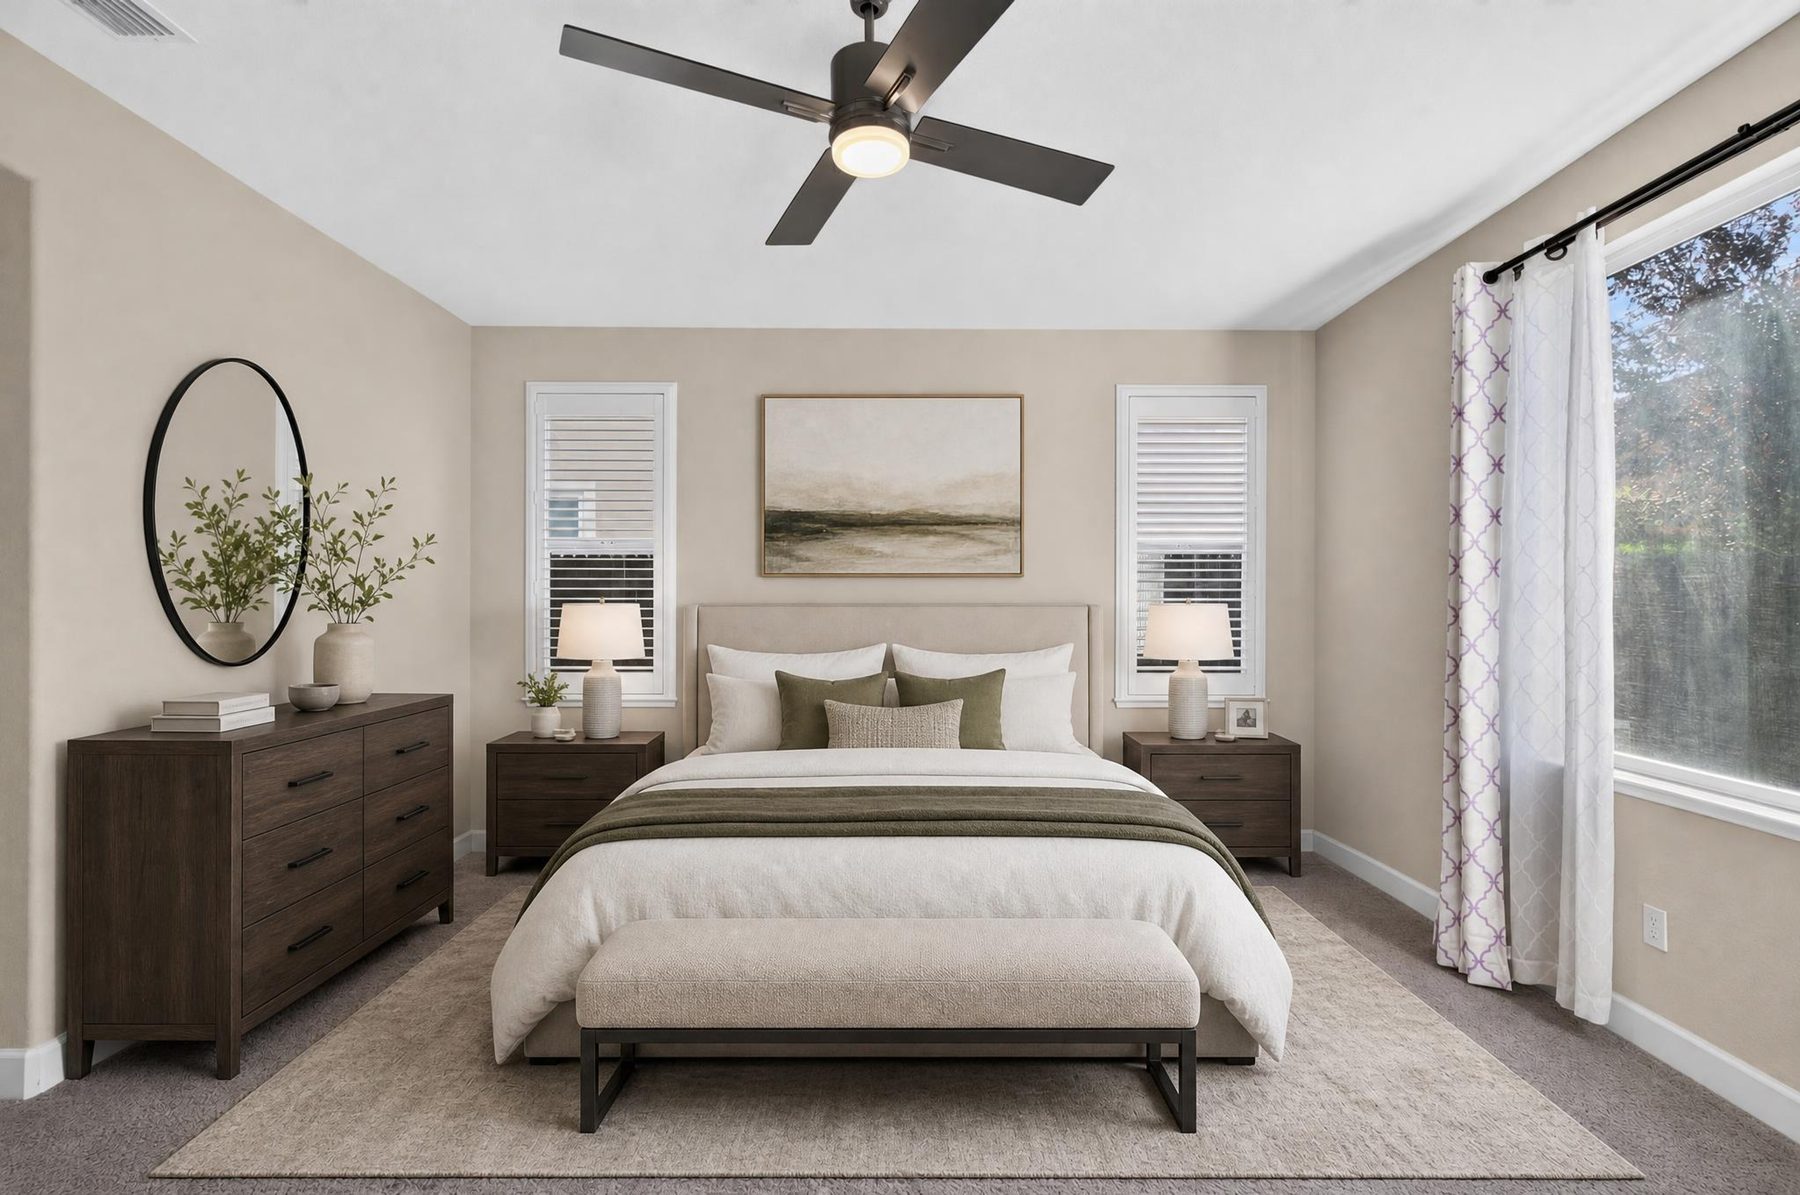 Virtually Staged
The rendering provides a visual reference for bed placement, nightstands and dresser-scale furnishings.
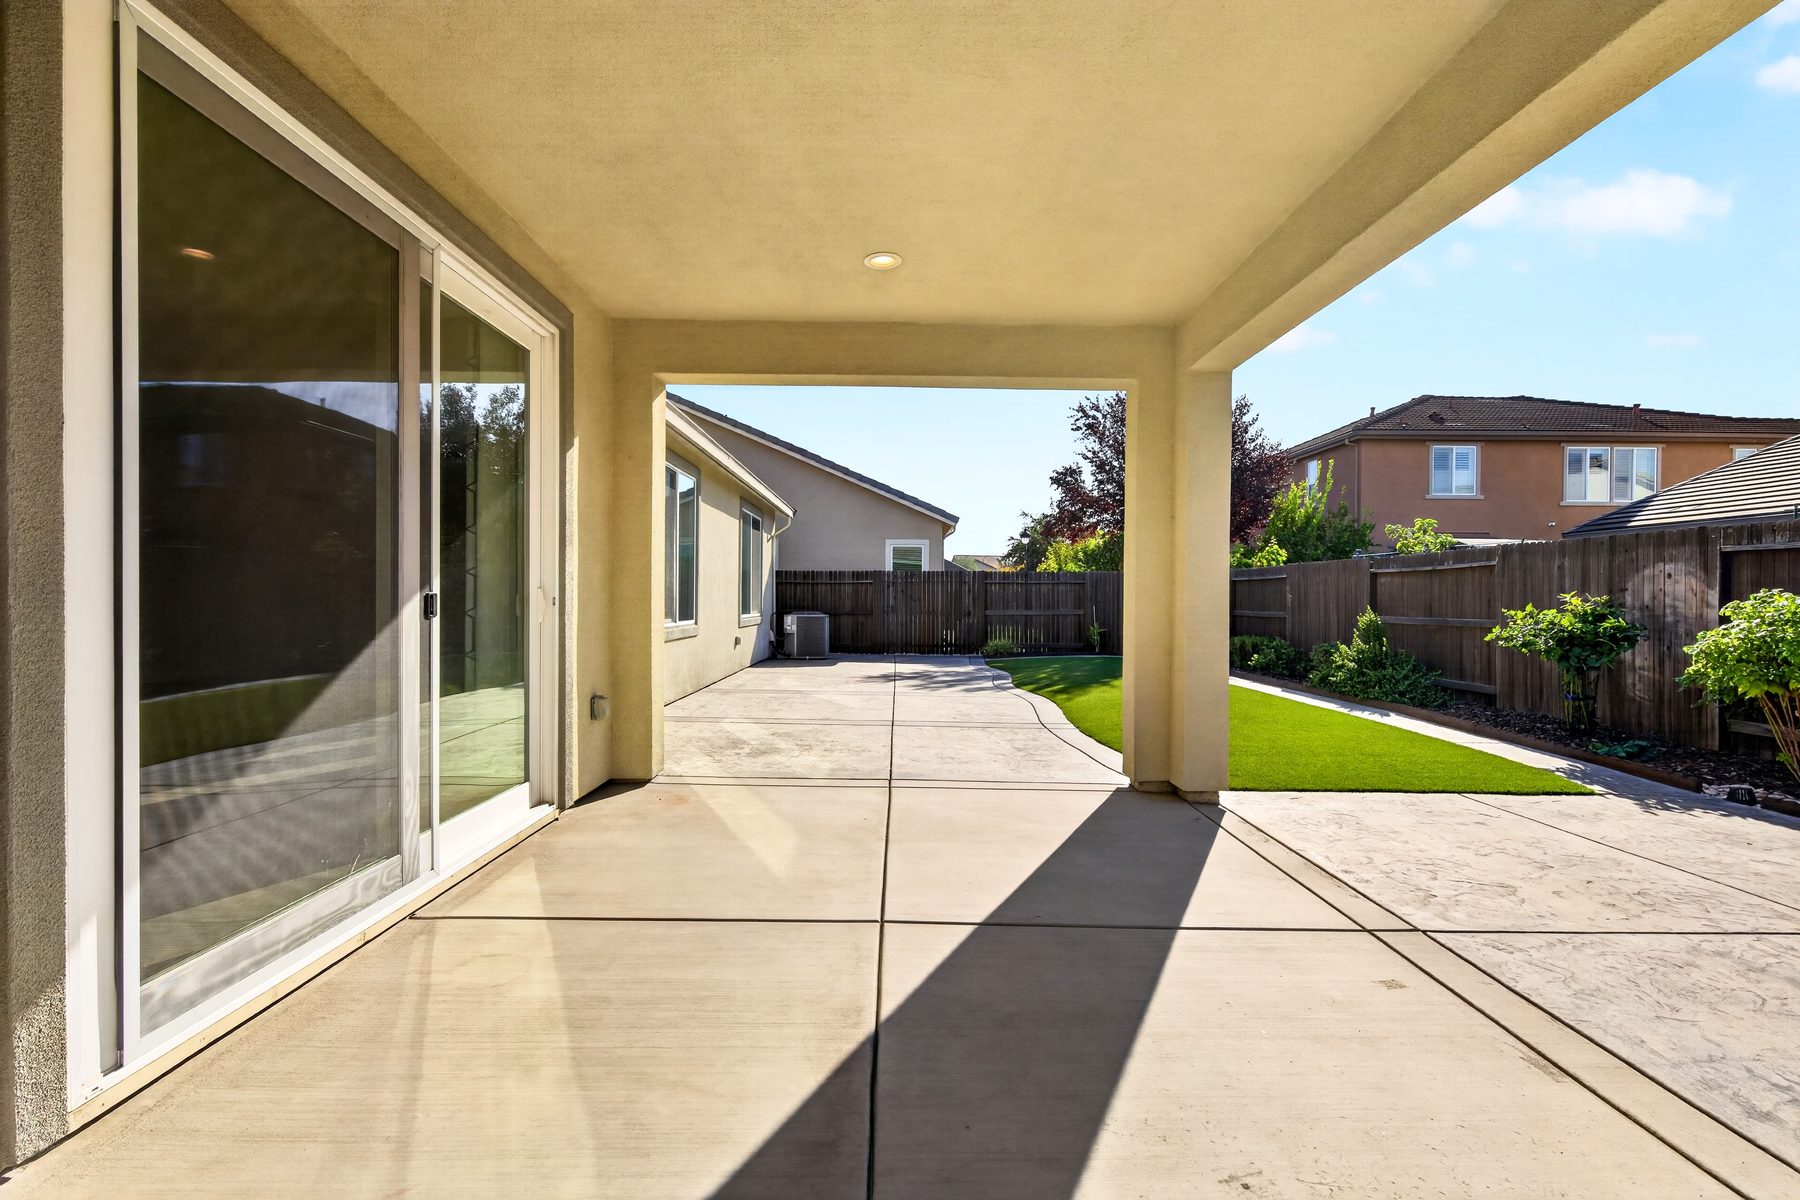 Actual
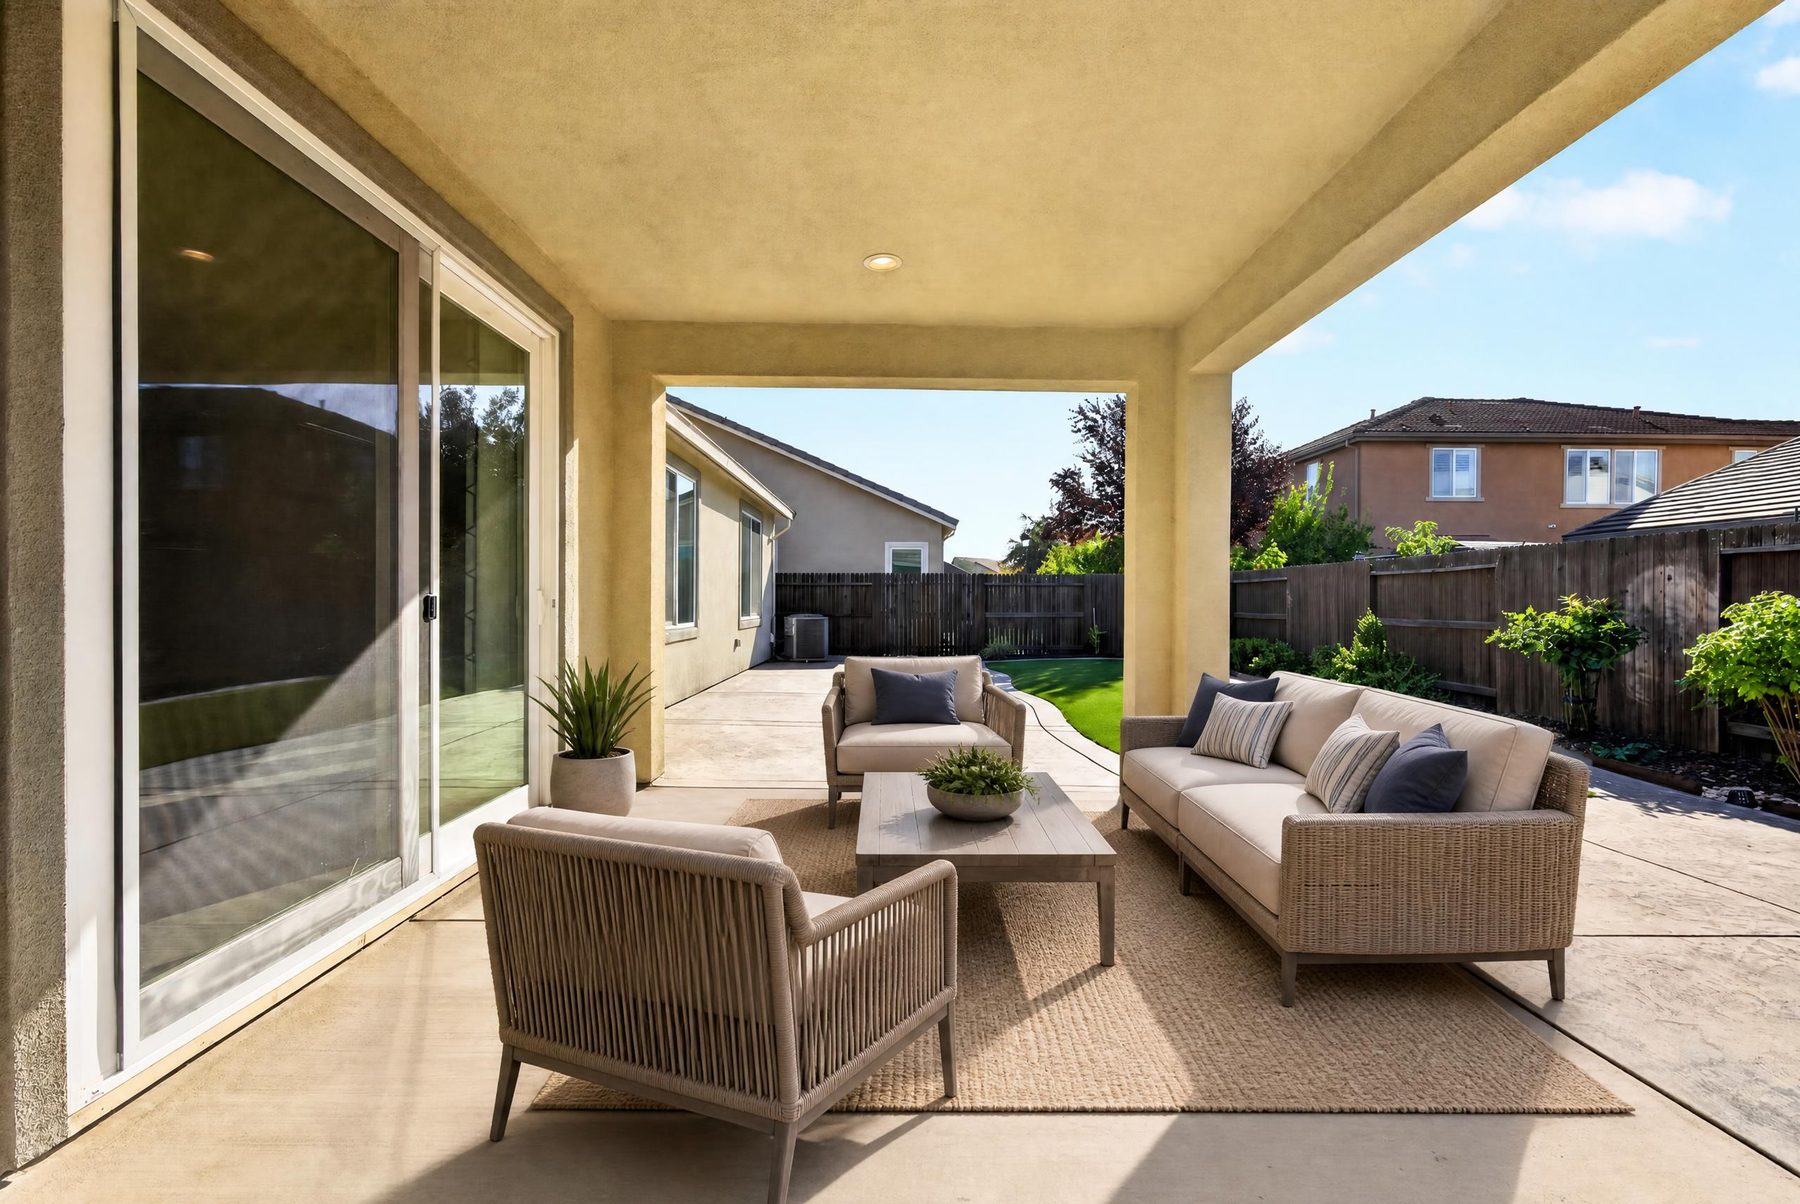 Virtually Staged
Lounge furniture demonstrates how the covered patio could function as a shaded seating area facing the backyard.
The information below is drawn from the current MetroList listing provided for this property and the supporting property profile. Where the two sources differ slightly, that discrepancy is noted.
The current listing identifies the home as part of a mandatory association with a pool and clubhouse, along with public water and sewer, natural gas and underground utilities. School-district fields in the listing identify Lodi Unified.
MLS-listed HOA coverage includes common areas, pool, insurance, grounds maintenance and management. Association details and fees should be verified by the buyer.
The community features a built-in common pool and clubhouse. The listing also describes the property as being behind the gates with landscaped common areas.
MLS fields list public water, public sewer, sewer connection, natural gas, internet availability and underground utilities, plus 220V service in the kitchen and laundry.
The current listing identifies Lodi Unified for elementary, middle/junior and senior high school districts. Buyers should verify current school assignments directly with the district.
The MLS lists landscaped front and back yards, automatic sprinklers front and rear, wood backyard fencing and a level lot.
Parking features include a garage door opener and front-facing garage, with two garage spaces and two open parking spaces listed in the MLS.
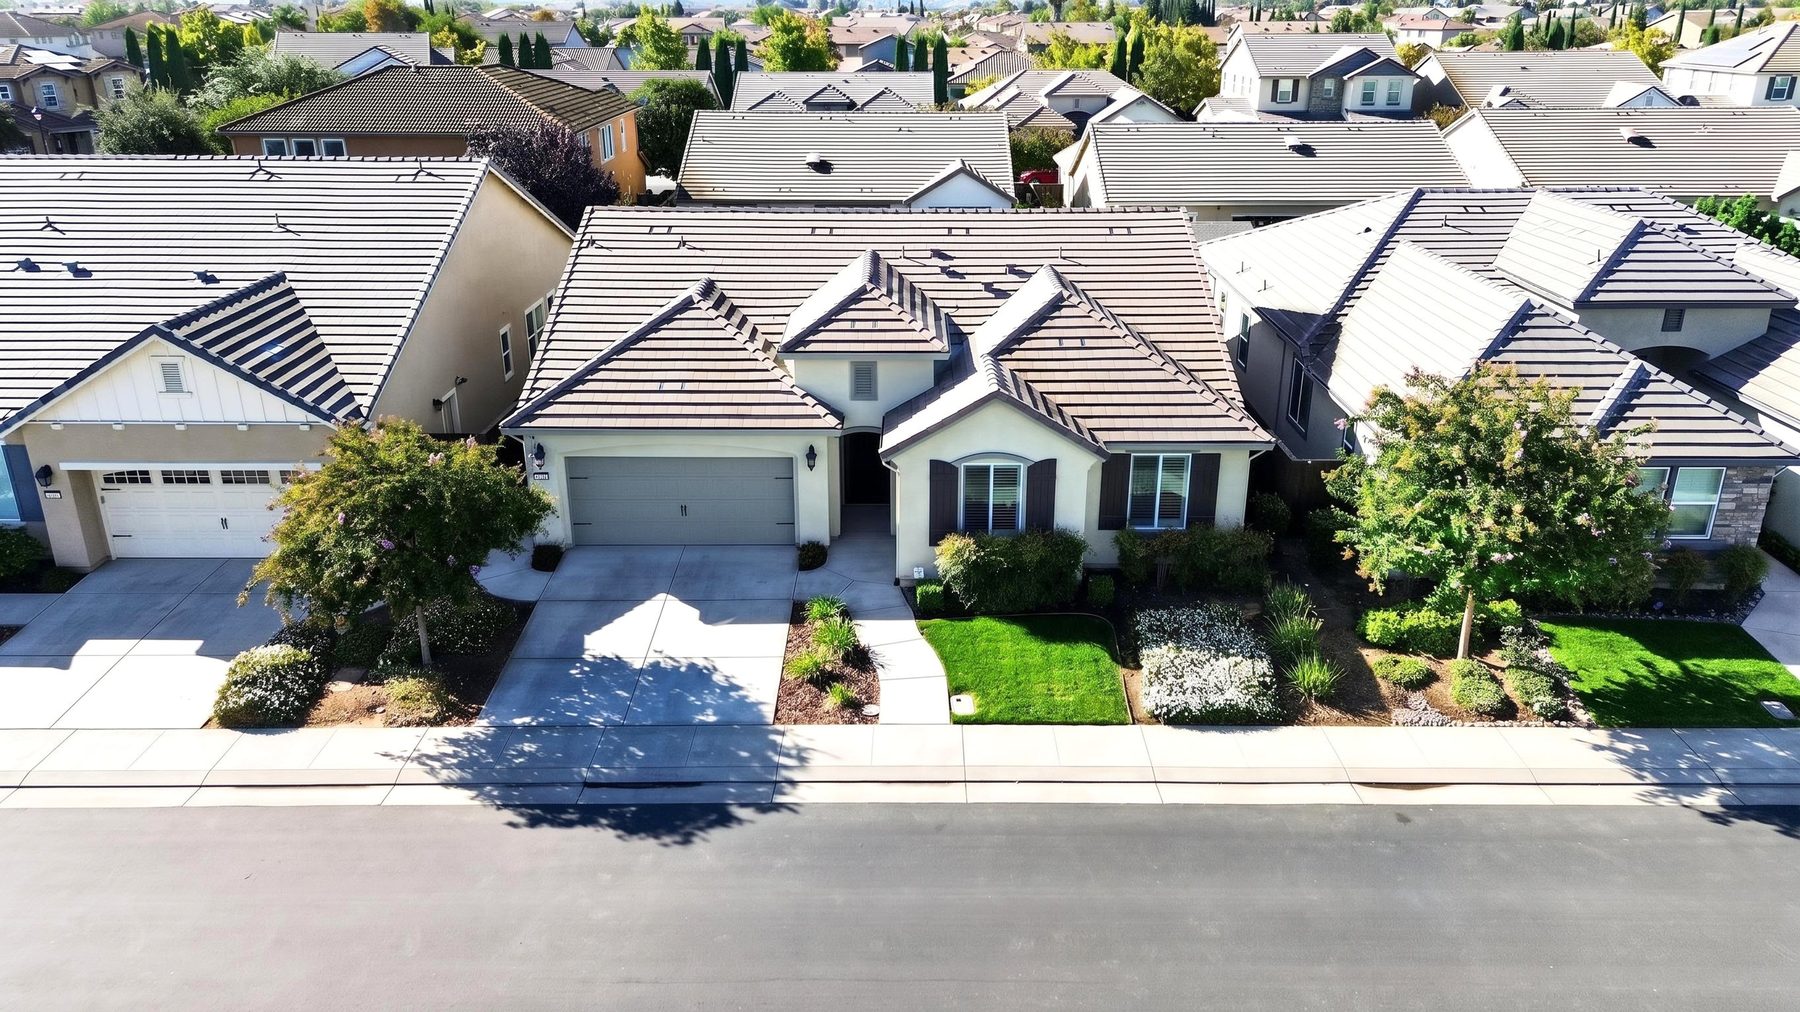
Drone photography provides a wider view of the surrounding residential area, street pattern and the home’s position within the gated community. The MLS identifies Fairfield Way as the cross street and provides access directions from Eight Mile Road via Marlette Road and Villa Point Drive.
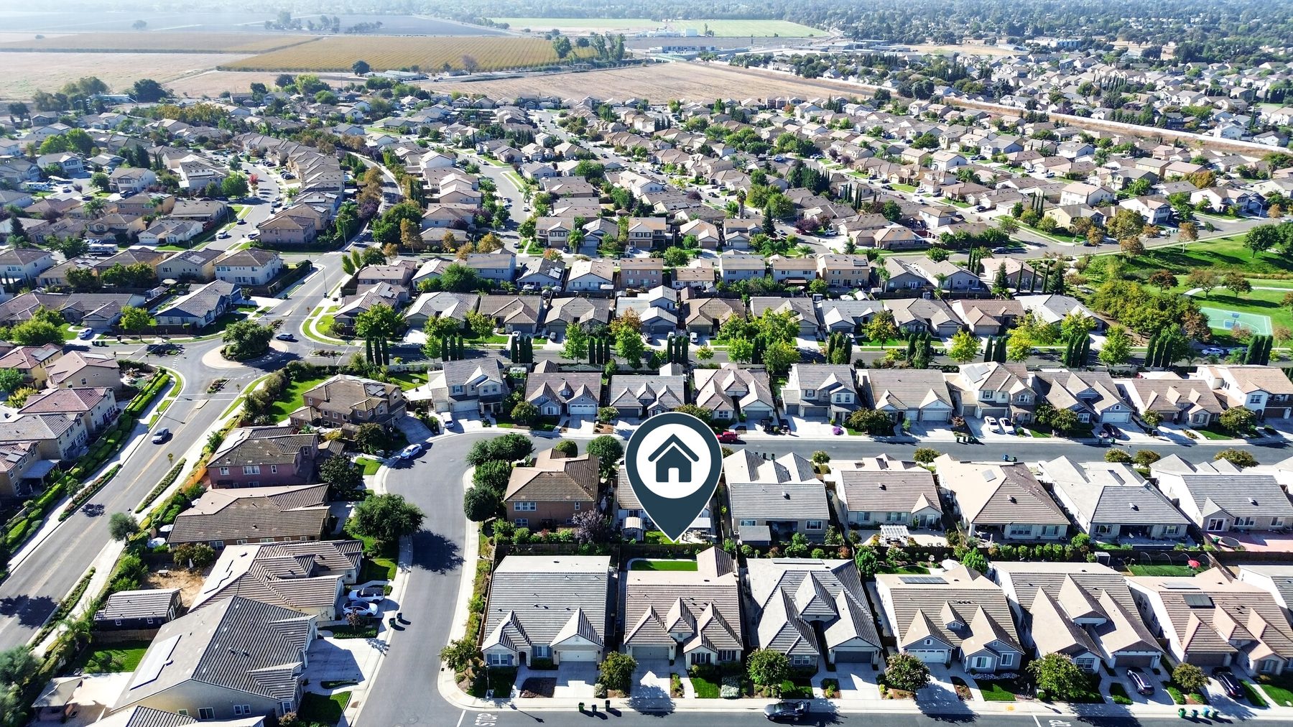
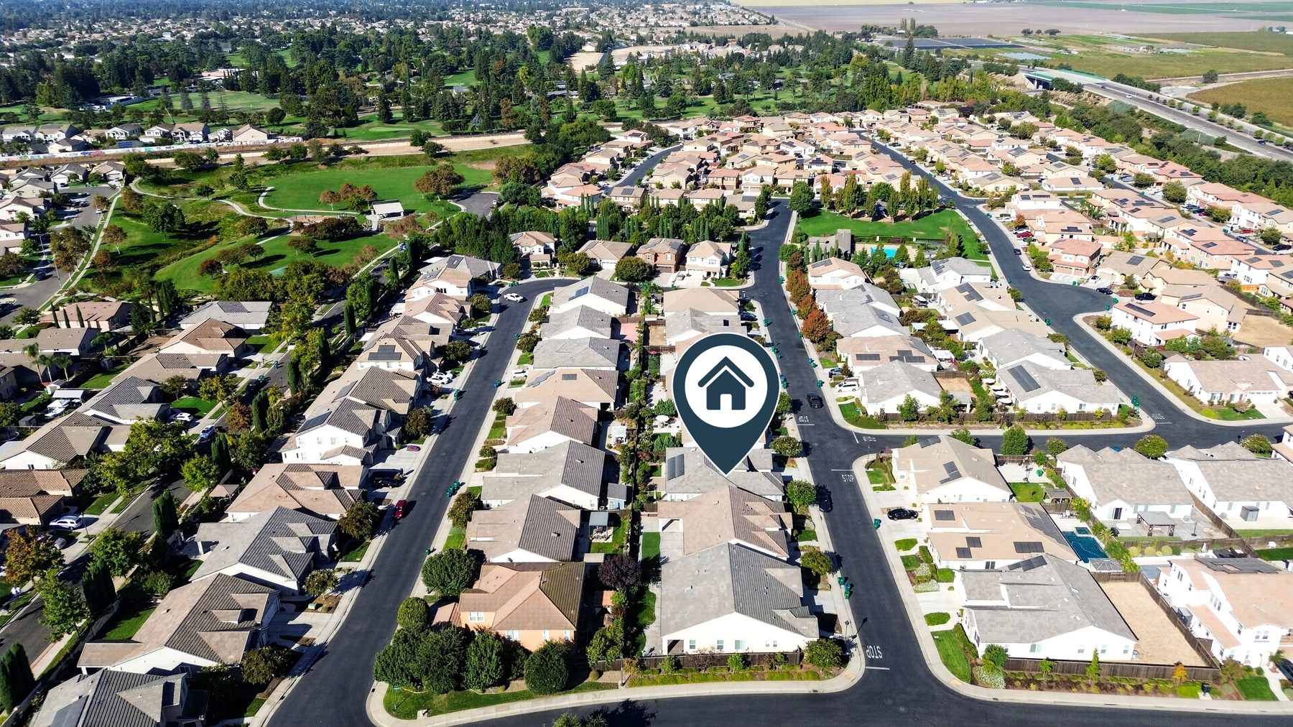
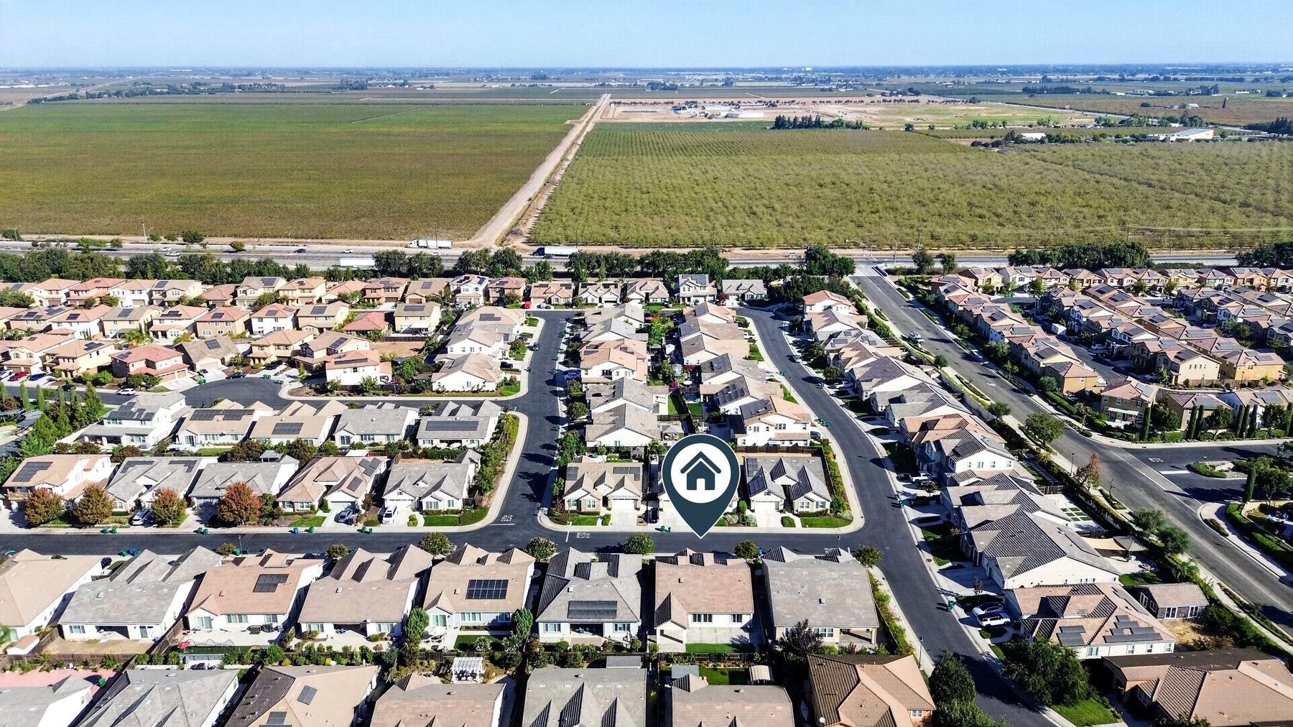
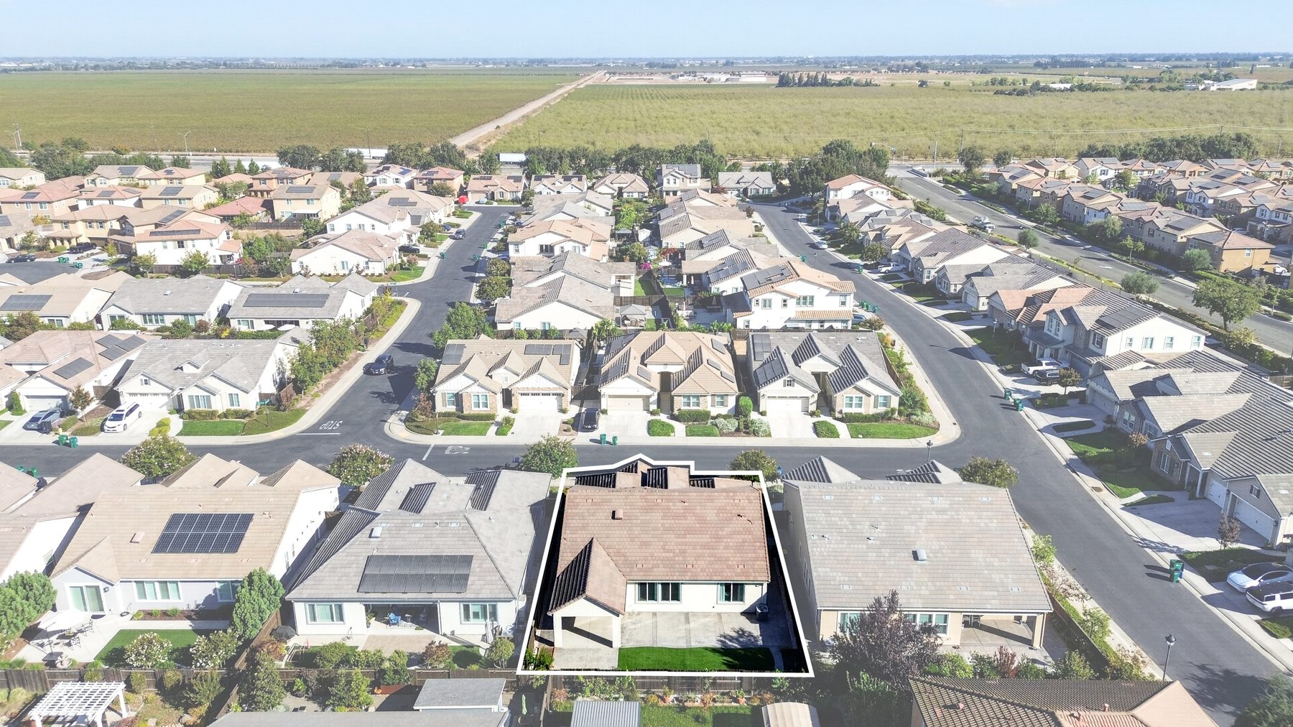
The supplied MetroList listing shows an active list price of $554,950, or $264.77 per square foot, as of September 30, 2026. Listing status and price can change; verify current MLS information before relying on it.
The MLS reports 2,096 square feet of living area. It reports the lot at approximately 6,007 square feet, while the earlier property profile reports 6,006 square feet. Buyer to verify measurements to their own satisfaction.
The home has 3 bedrooms and 3 full bathrooms, including a private junior suite with its own ensuite bath. The CubiCasa plan also shows an open living room, dining area and kitchen plus a separate primary suite.
The supplied listing states mandatory HOA dues of $180 per month. It lists common areas, pool, insurance, maintenance grounds and management among the included items, with pool and clubhouse listed as association features.
The MLS identifies Lodi Unified for elementary, middle/junior and senior high school districts. School boundaries can change, so buyers should confirm current assignments with the district.
Yes. The MLS identifies one story, and the supplied CubiCasa floor plan depicts the home on a single level.
The images labeled “Virtually Staged” are concept renderings. The paired “Actual” images show the underlying rooms as photographed.
Yes. A CubiCasa floor plan is included above with room labels and dimensions. Measurements are deemed highly reliable but are not guaranteed; buyers should independently verify.
See the layout, junior suite, covered patio and community setting in person. Contact the listing agent directly to arrange a showing or request current property information.
Broker/Owner · Cornerstone Real Estate Group · CA DRE #01037761
224 West Pine Street, Lodi, CA 95240